


Blogs
Construction Detail Drawings: Why They're Easy to Get Wrong
Construction detail drawings explained: what they need to show, why small omissions cause real problems, and how to catch errors before they reach site.
.png)
BIM Coordination: How Multi-Discipline Models Get Aligned
BIM coordination explained: how federated models, clash detection and review meetings catch conflicts between architecture, structure and MEP.
.png)
Revit Modeling Explained: From Concept Sketch to Coordinated Model
Revit modeling turns a rough concept sketch into a data-rich, coordinated model that architecture, structural, and MEP teams can build from together. The post covers how that model develops stage by stage families, parameters, LOD, linking, and clash detection and closes with an FAQ and where the workflow commonly breaks down.
Team Obelisk
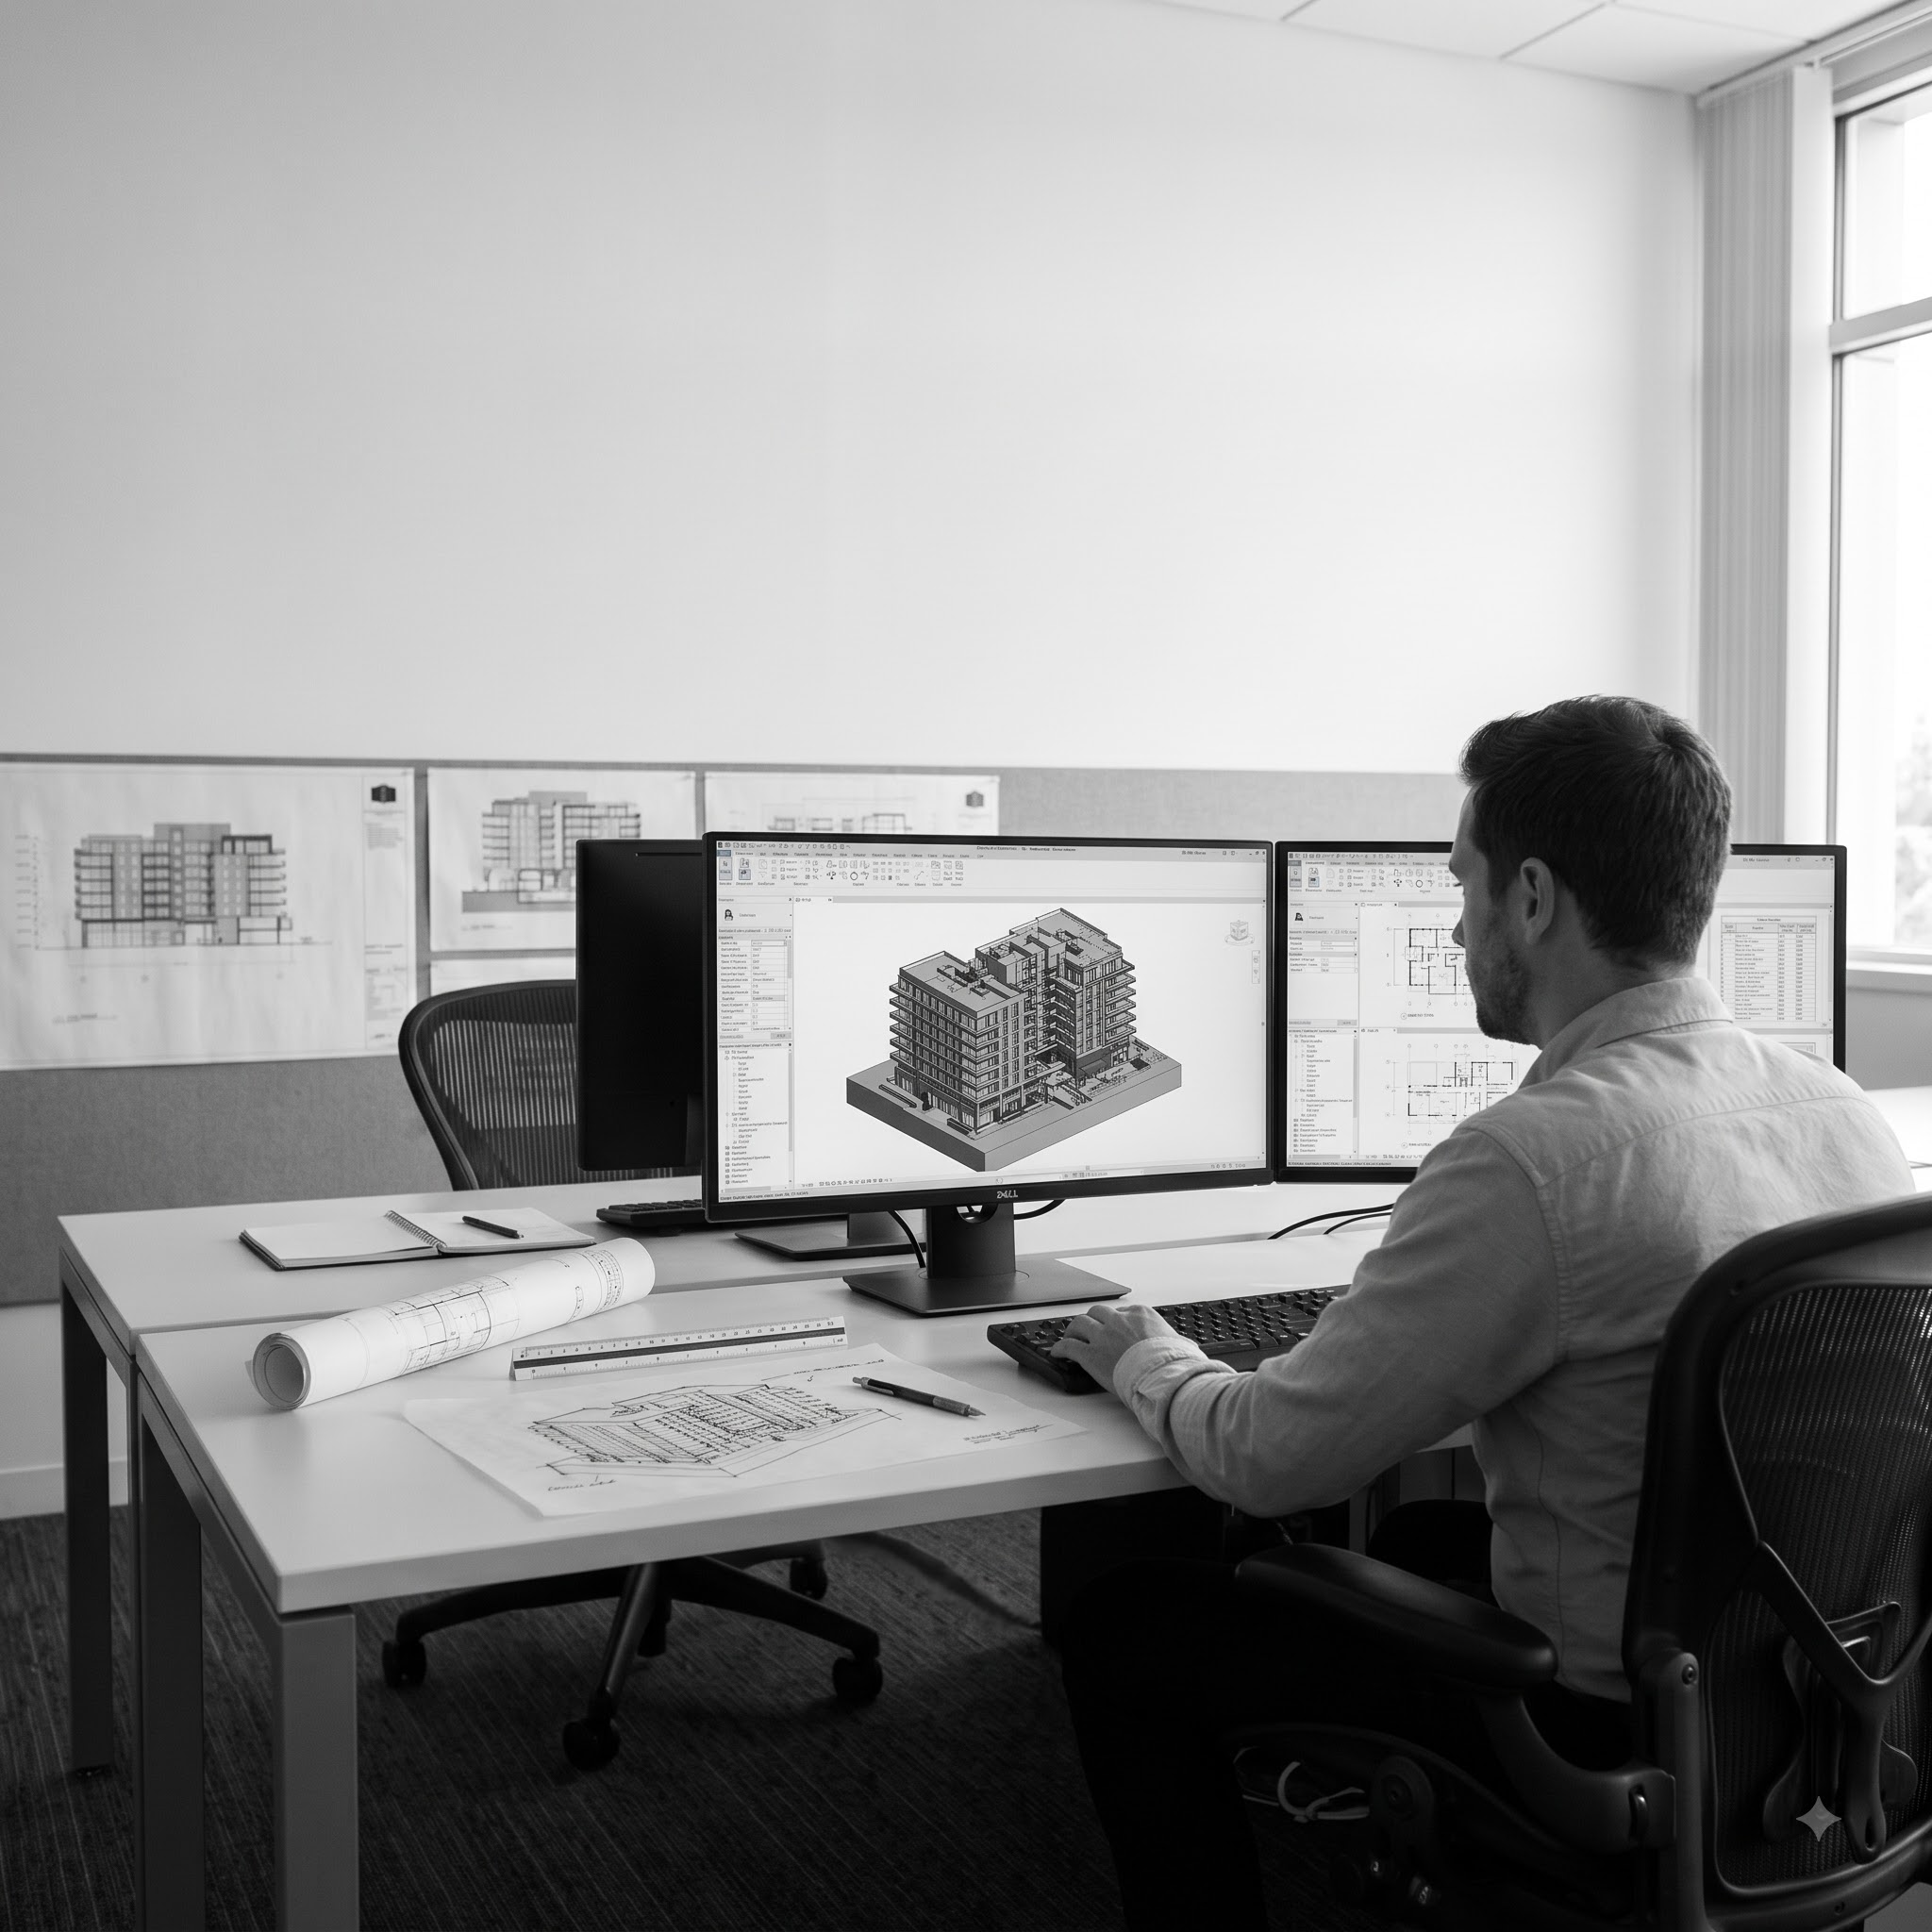
Architecture and Design: How the Two Disciplines Overlap and Differ
Architecture handles structure and code compliance; design handles finishes and feel-related but distinct roles that overlap most in spatial planning and materials. The post traces how they move together from concept to construction and helps readers figure out which one their project needs.
Team Obelisk
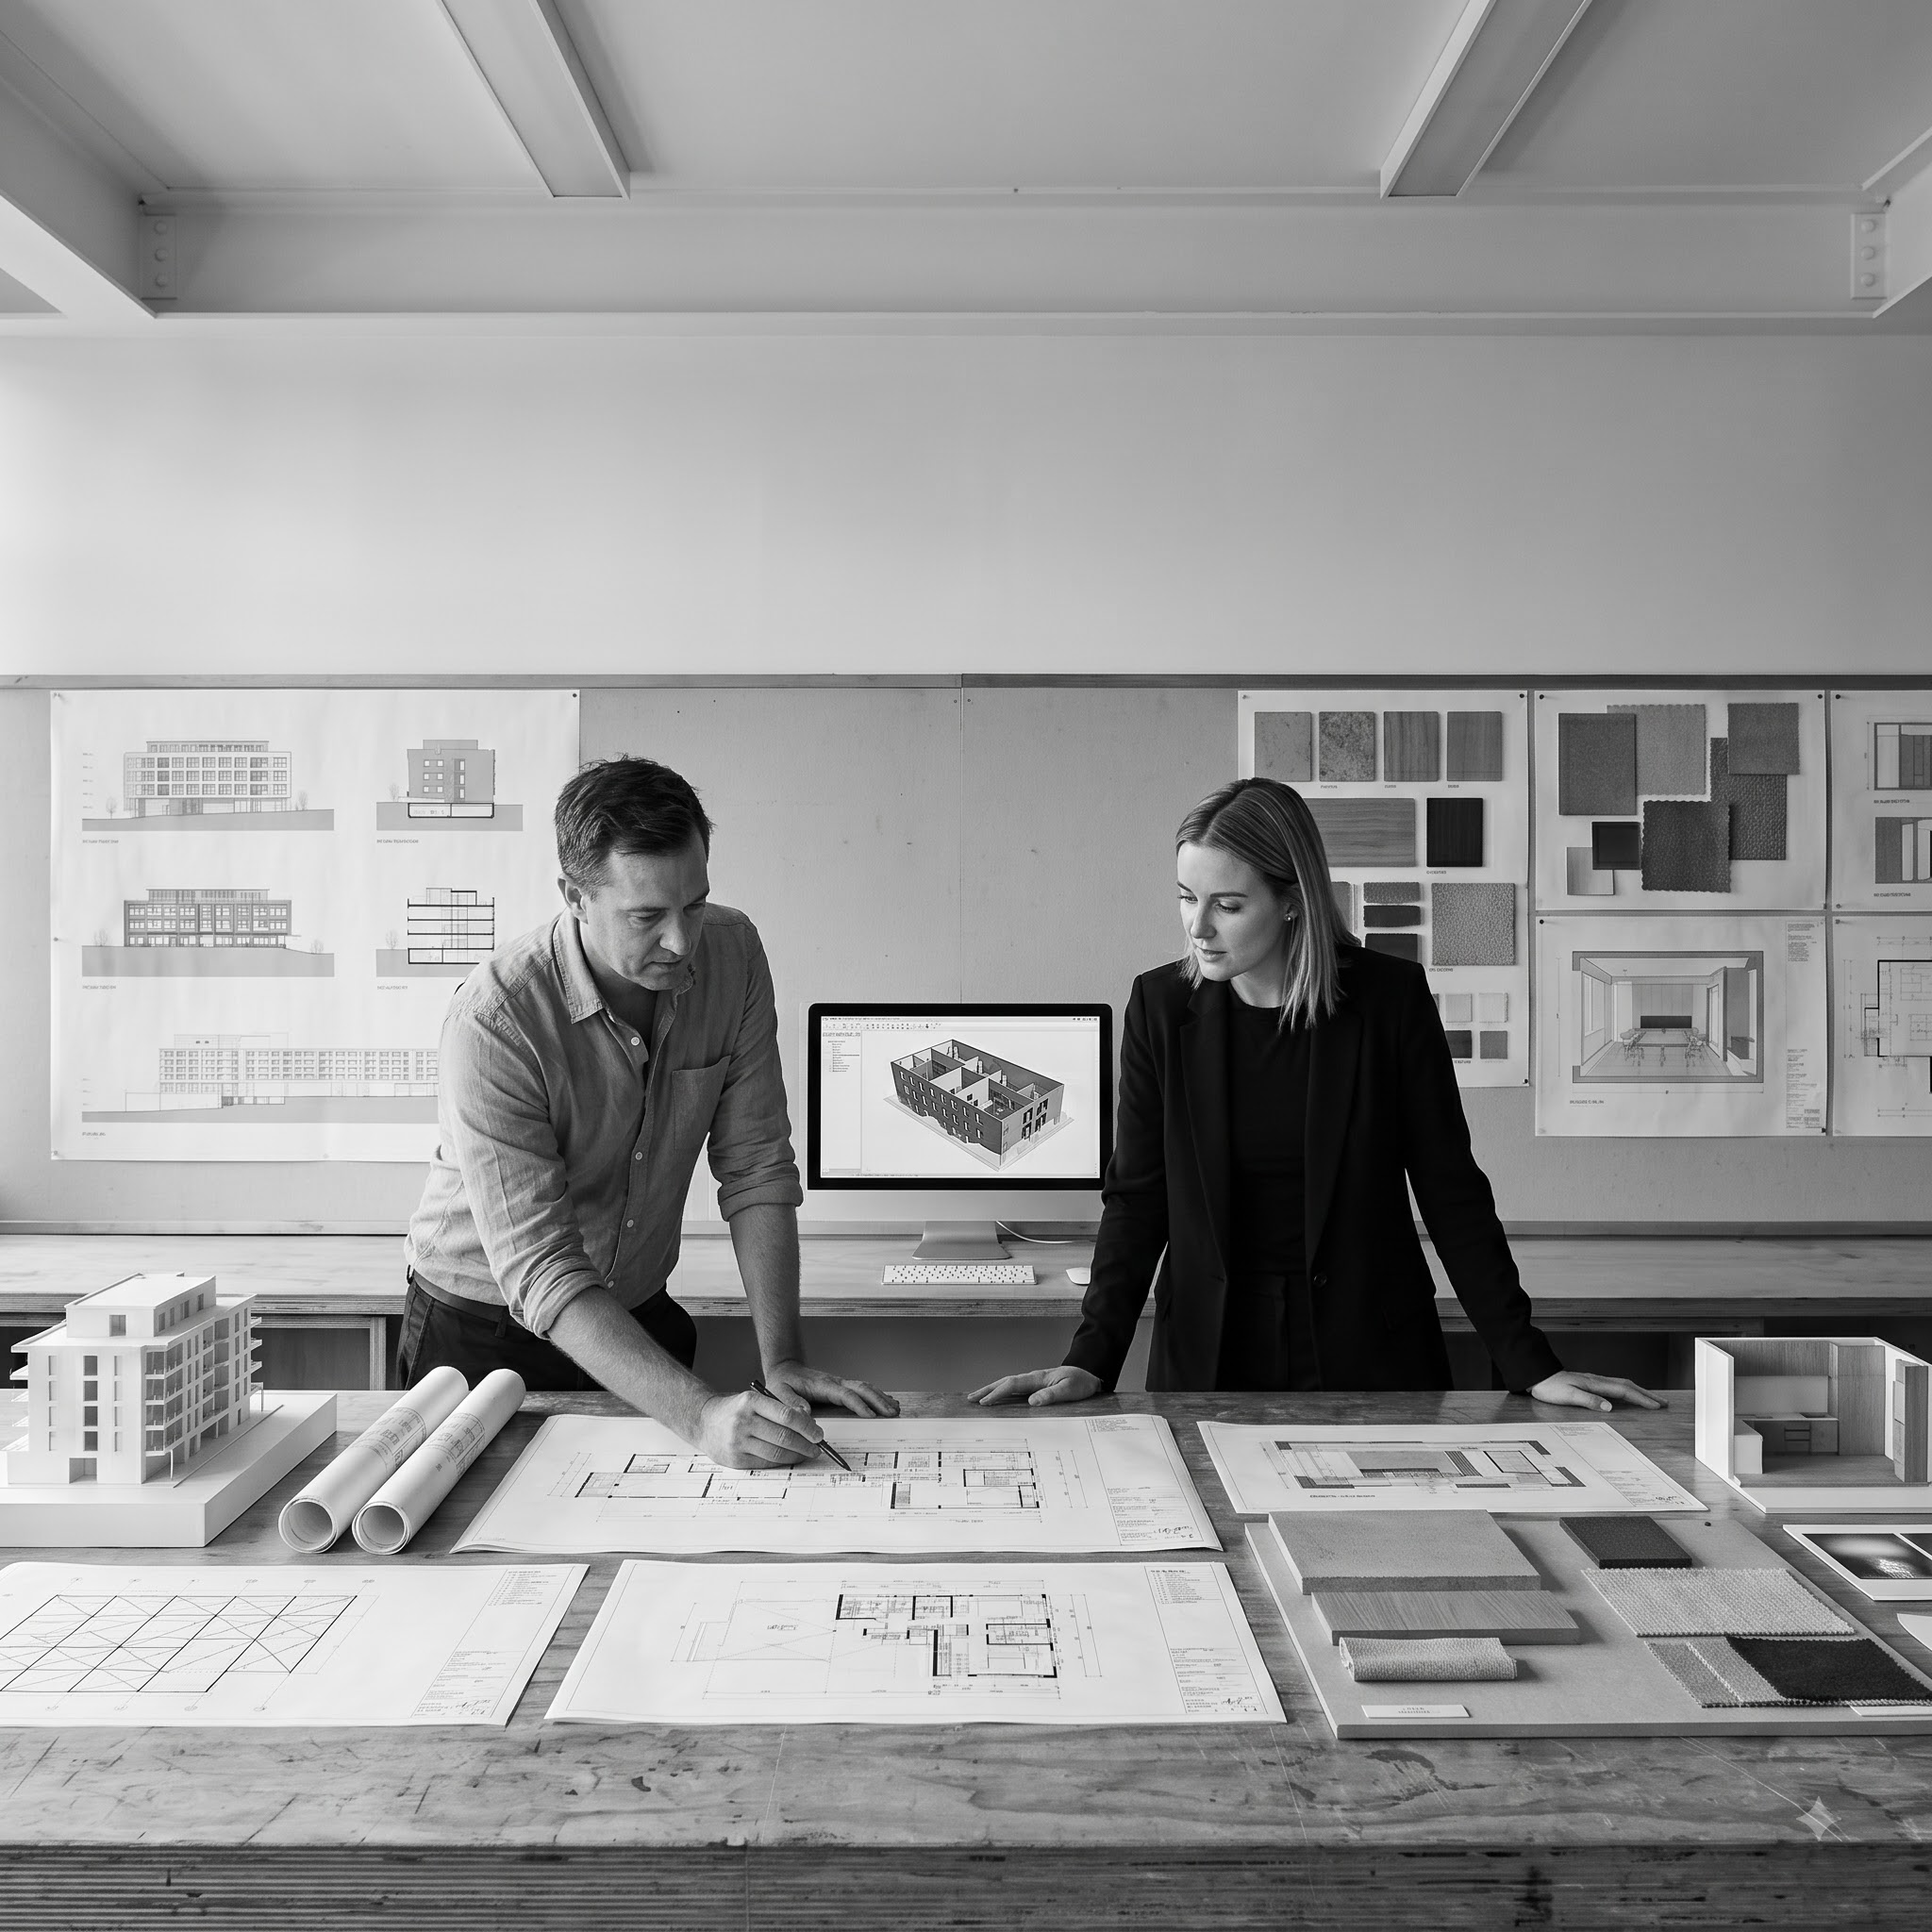
Site Planning 101: What Happens Before Design Even Starts
Explains what site planning is and why it must happen before architectural design begins, covering surveys, zoning, geotechnical and utility checks, common mistakes, and how BIM/digital tools reduce risk and rework later in the project.
Team Obelisk
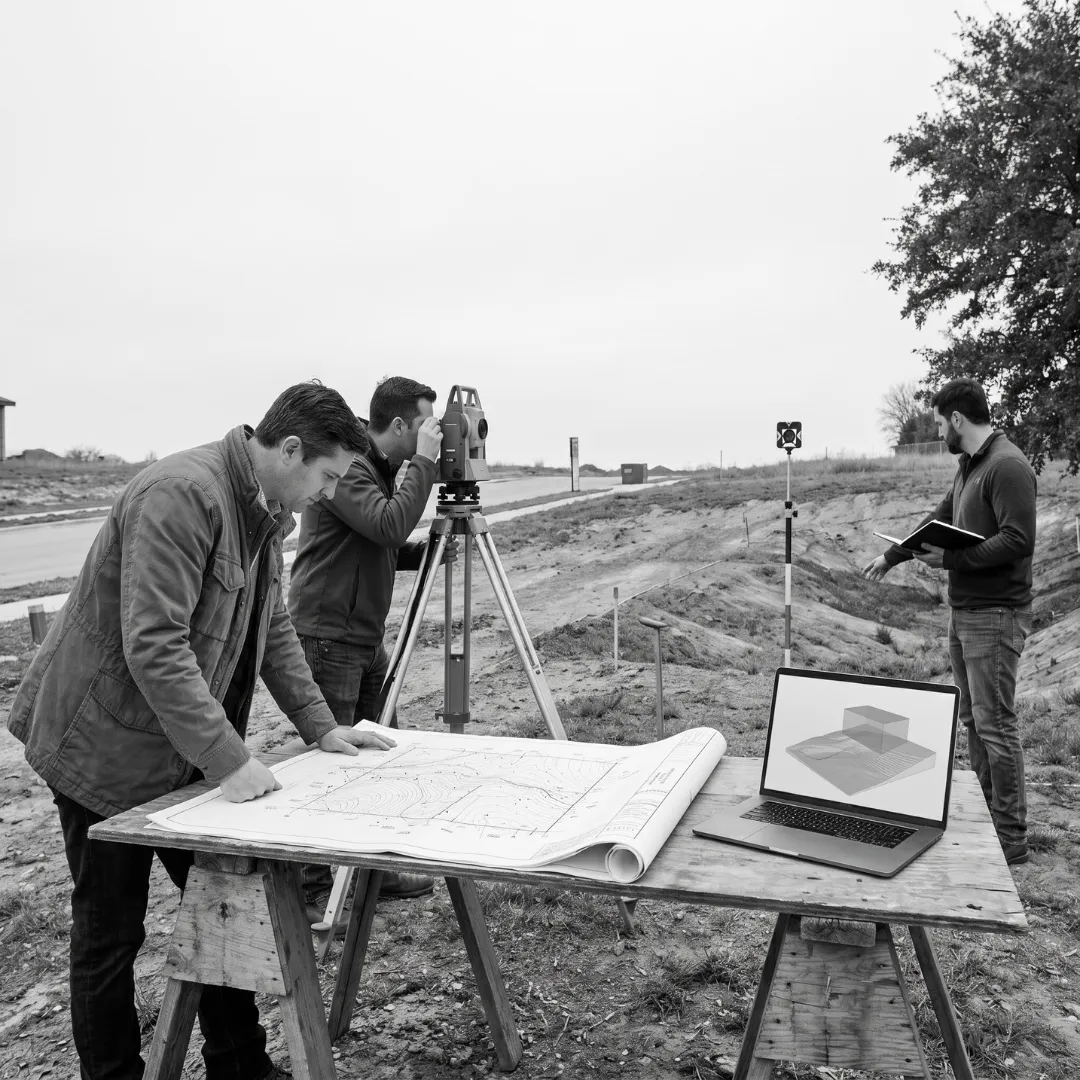
BIM in Construction Industry: Why Adoption Is Accelerating Now
Explains why BIM (Building Information Modeling) adoption is accelerating in the construction industry, covering the key drivers (government mandates, owner demand, contractor cost pressure) along with its practical benefits, workflows, stakeholder use cases, technologies, challenges, and FAQs.
Team Obelisk
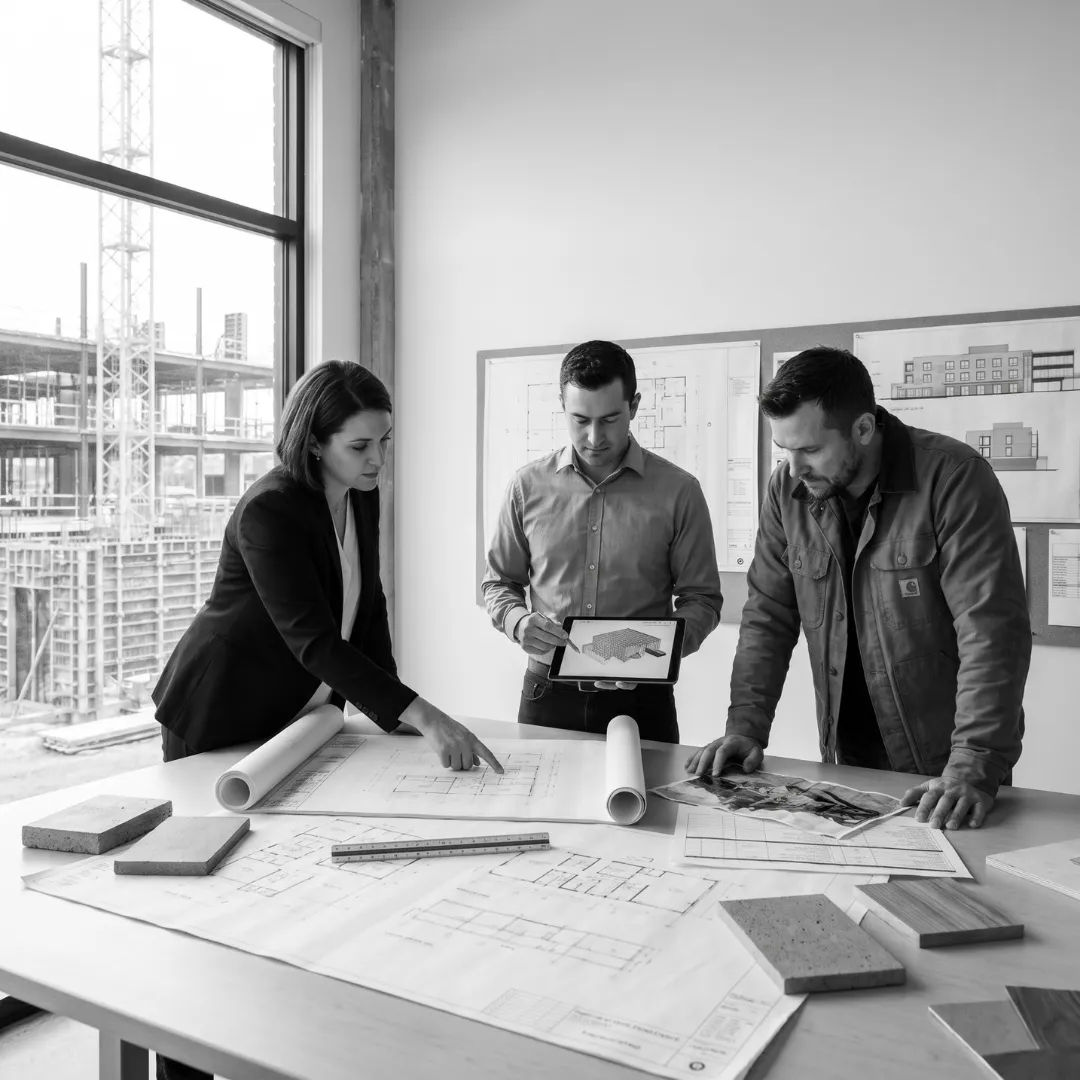
The AEC Industry Explained: How Architects, Engineers and Contractors Actually Work Together
Three professions, separate contracts, competing incentives somehow expected to deliver one building. Shared BIM and an early execution plan hold it together; late engineering input and one-off clash checks break it.
Team Obelisk
BIM Explained: What Building Information Modeling Actually Involves
Real talk on BIM: it's not a 3D model, it's structured data tied to geometry and most projects fail not from bad software, but from skipping the execution plan and treating clash detection as a one-off instead of an ongoing process.
Team Obelisk

AI in BIM and Drafting: What Actually Works in 2026 (and What Is Hype)
Cut through the AI hype in your documentation workflow. Where machine learning genuinely speeds up clash triage, scan classification, and drafting, and where text-to-model and fully automated documentation still fall flat.
Team Obelisk
Shop Drawings Guide: Process, Standards and Review Workflow for Builders
Shop drawings don't have to cost you three weeks of program. A 5-step review workflow, from submittal scheduling to closeout registers, that keeps fabrication packages moving.
Team Obelisk
Aged Care Facility Documentation: Compliance Guide for Australian Architects
Aged care documentation lives or dies at the intersections. Navigating NCC Class 9c, AS 1428 accessibility, and design principles space by space, so compliance gaps don't surface at certification.
Team Obelisk
CAD Drafting Services in Australia: How to Choose the Right Provider
Choosing a CAD drafting partner shouldn't cost you the project. How to vet providers on QA process, turnaround, and IP ownership so a cheap quote doesn't turn into the most expensive line item.
Team Obelisk

Construction Budget Overruns: How BIM Documentation Prevents Cost Blow-Outs
Stop construction budget blow-outs with accurate BIM documentation. How proper coordination, clash detection, and quantity take-offs prevent cost overruns.
Team Obelisk

Mid-Year BIM Workflow Audit: 15-Point Checklist to Improve Efficiency
Conduct a mid-year BIM workflow audit. 15-point checklist covering templates, standards, collaboration, quality control, and efficiency improvements.
Team Obelisk

Architectural Drafting Staff Shortages: Smart Solutions for Australian Firms
Solve architectural drafting staff shortages. Smart solutions for Australian firms: flexible resourcing, strategic outsourcing, capacity planning.
Team Obelisk

Digital Twin Technology for Buildings: Practical Implementation Guide 2026
Digital twin technology for buildings: practical 2026 implementation guide. Real use cases, ROI analysis, and BIM integration for Australian projects.
Team Obelisk

Scan-to-BIM for Existing Buildings: Complete As-Built Documentation Guide 2026
Complete scan-to-BIM guide for existing buildings. 3D laser scanning, point cloud processing, Revit modeling, and accurate as-built documentation workflows.
Team Obelisk

Multi-Residential Development Documentation: Complete BIM Workflow for Apartments
Comprehensive BIM workflow for multi-residential developments. Apartment documentation standards, unit variations, coordination requirements, and efficiency strategies.
Team Obelisk
Industrial Facility Documentation: BIM Requirements for Warehouses and Manufacturing
Complete guide to industrial facility BIM documentation. Warehouse and manufacturing design standards, structural requirements, and compliance for Australian projects.
Team Obelisk

Healthcare Facility Design Documentation: Compliance and BIM Requirements Australia
Essential guide to healthcare facility documentation in Australia. Medical center design standards, compliance requirements, infection control, and BIM coordination.
Team Obelisk
Educational Facility BIM Documentation: Australian Design Standards Guide 2026
Complete guide to BIM documentation for educational facilities in Australia. Design standards, compliance requirements, and best practices for schools and universities.
Team Obelisk
Architectural Documentation Workflow: 7 Steps to Faster DA/CC Approvals
Streamline your DA and CC documentation process. Seven proven steps to faster approvals, fewer RFIs, and more efficient architectural workflows in Australia.
Team Obelisk

Construction Drawing Costs in Australia: In-House vs Outsourcing Comparison 2026
Compare construction drawing costs: in-house drafting vs outsourcing. Real pricing data, hidden costs, and ROI analysis for Australian builders in 2026.
Team Obelisk
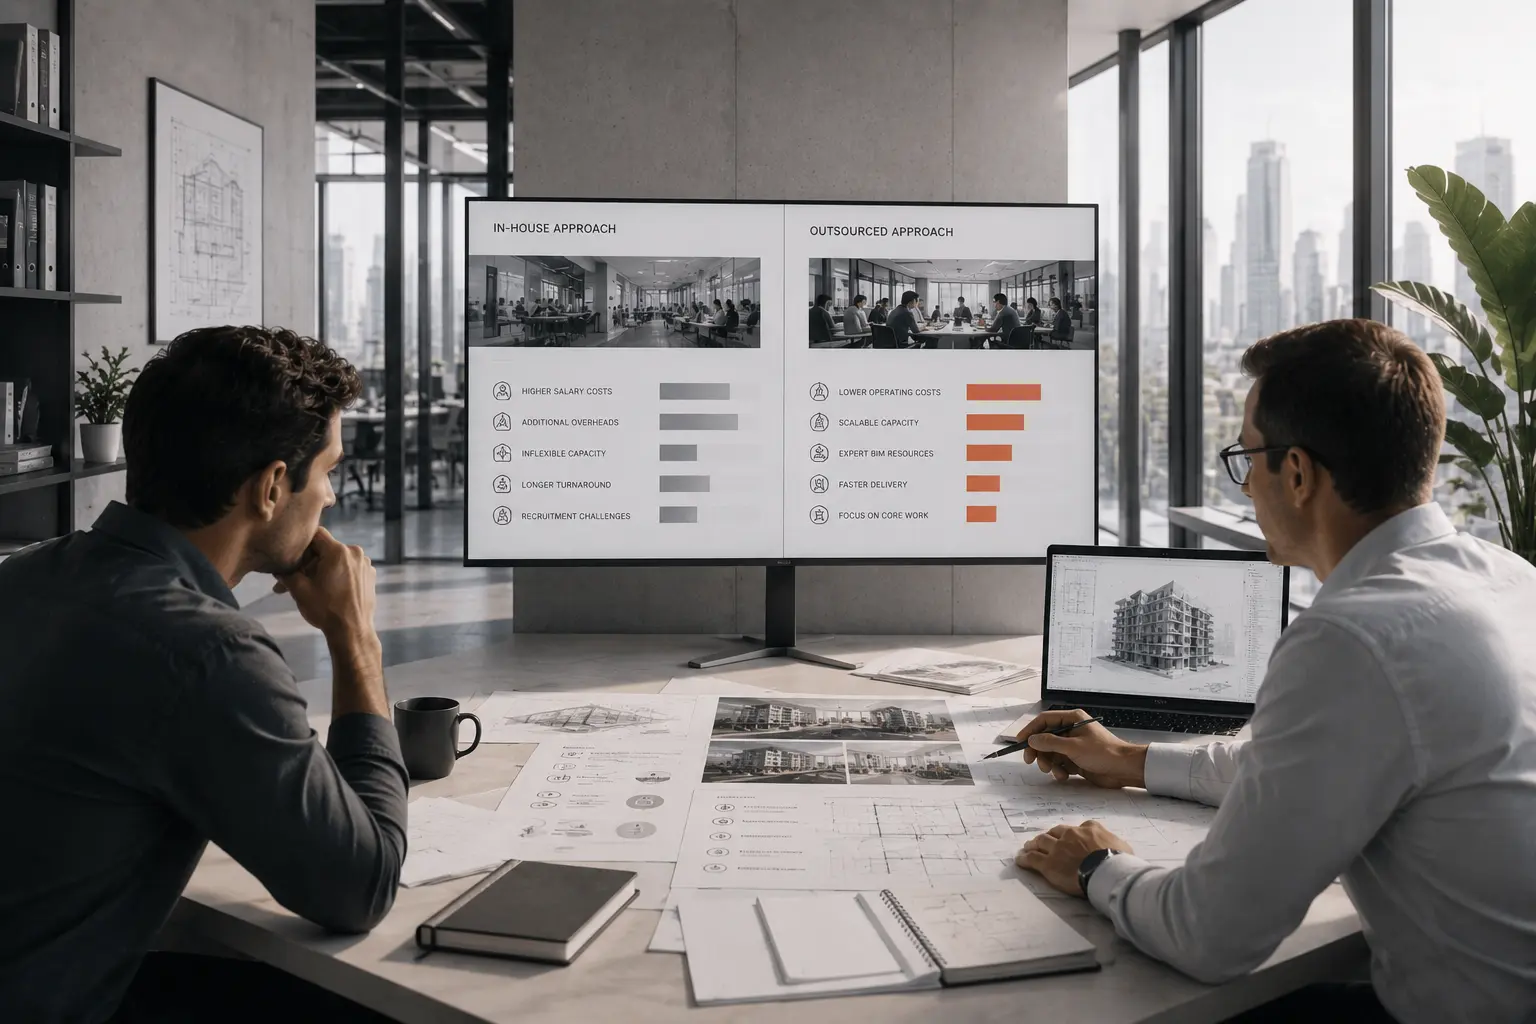
Sydney Multi-Residential Project: How BIM Reduced Documentation Time by 40%
Sydney multi-residential BIM case study: 40% documentation time savings, faster coordination, improved quality. Results for Australian architects.
Team Obelisk

MEP Coordination for Builders: 5-Step Process to Eliminate On-Site Conflicts
Eliminate MEP conflicts on-site. 5-step coordination process for builders prevents ductwork clashes and services conflicts. Stop costly rework.
Team Obelisk

Construction Document Coordination Issues: How to Eliminate RFIs and Delays
Reduce construction RFIs by 60-80% through systematic document coordination. Obelisk's BIM coordination process eliminates clashes before construction starts. Australian builders.
Team Obelisk

Last-Minute Construction Documentation Changes: Emergency Response Guide
Emergency construction documentation changes causing delays? Obelisk's rapid response service delivers updated drawings in 24-48 hours. Avoid costly work
Team Obelisk

Revit Families Library: How to Build a Standardized Resource for Your Firm
Learn how to build a standardized Revit families library for your architecture firm. Obelisk's proven framework improves efficiency, consistency, and reduces drafting time by 40%.
Team Obelisk

BCA Compliance Documentation: Essential Checklist for Sydney Architecture Firms
Essential BCA compliance documentation checklist for Sydney architecture firms. Obelisk's systematic 7-point verification framework ensures first-submission approval. 15+ years of Australian experience.
Team Obelisk

Construction Documentation Errors: 12 Costly Mistakes Australian Builders Make
A single documentation error can cost builders tens of thousands in rework. This post covers the 12 most costly construction documentation mistakes in Australian projects, why they happen, and how to prevent them, with practical examples and a pre-construction checklist.
Team Obelisk

BIM Coordination Clash Detection: Step-by-Step Process for MEP Projects
Undetected MEP clashes can cost thousands in rework and weeks in delays. This guide outlines a proven 7-step BIM clash detection process for MEP projects, from model federation to resolution workflows. Learn how systematic coordination reduces RFIs, prevents site issues, and keeps projects on time and on budget.
Team Obelisk
.webp)
BIM Standards in Australia 2026: Complete Compliance Guide for Architecture Firms
ISO 19650 BIM compliance is becoming standard for Australian architecture firms by 2026. This guide explains the required standards and a practical path to achieve compliance efficiently.
Team Obelisk
Revit Drafting Services in Sydney: What Architecture Firms Should Expect in 2026
Sydney architecture firms in 2026 face tight timelines, rising Revit talent shortages, and increasing documentation demands. This guide explains how professional Revit drafting services help firms scale capacity, maintain Australian compliance, and deliver quality projects without the delays and overhead of traditional hiring.
Team Obelisk