


Shop Drawings Guide: Process, Standards and Review Workflow for Builders
The facade package sat in review for three weeks. The subcontractor blamed the architect’s response time. The architect blamed drawing quality. Meanwhile, the program absorbed the delay, and the site team started sequencing around a hole in the building.
Shop drawing management is one of the quietest sources of programme risk on Australian projects and one of the most fixable. This guide covers what shop drawings are, who carries which risk, and the 5-step review workflow that keeps packages moving.
What Shop Drawings Are
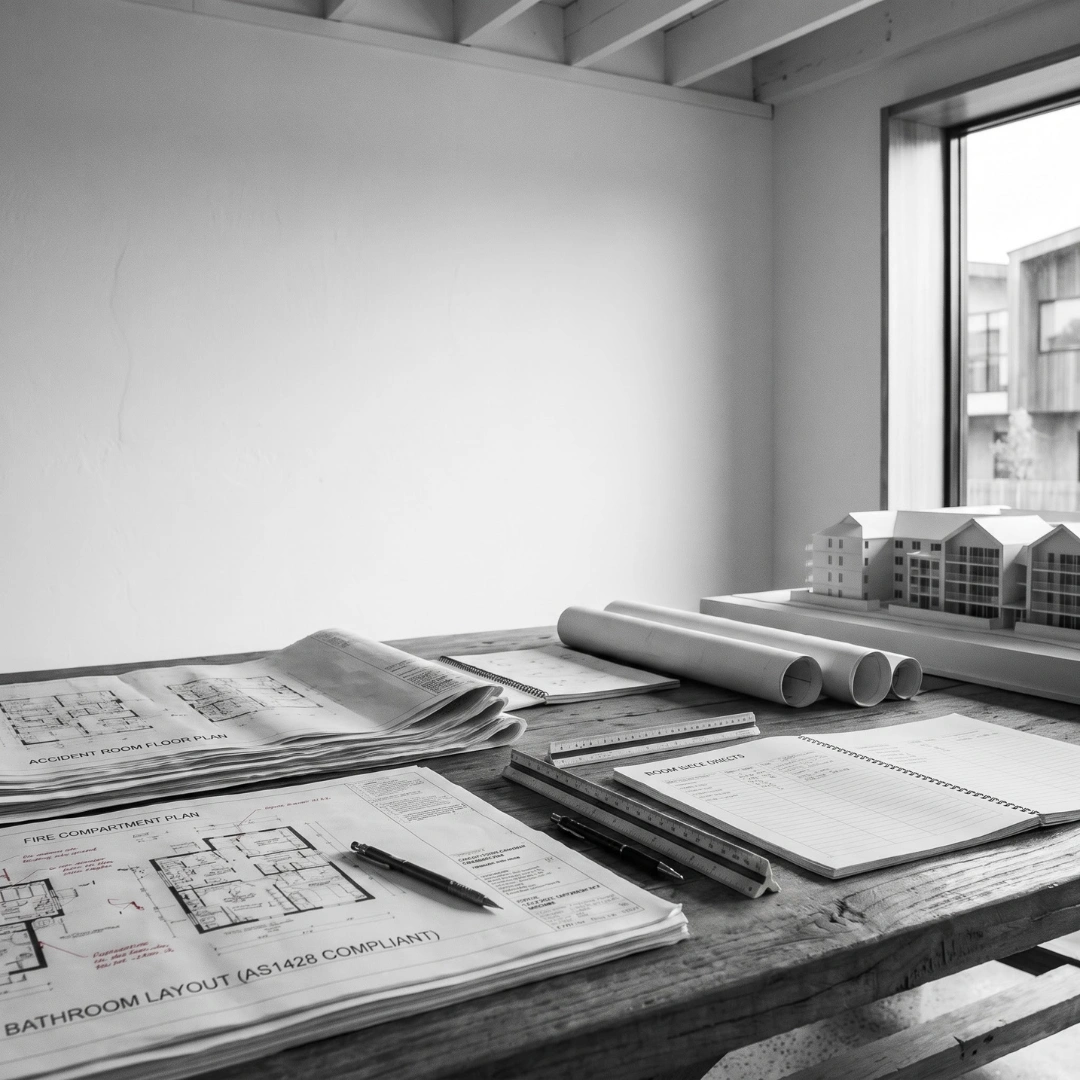
Design drawings say what the building should be. Shop drawings say how a specific trade will actually fabricate and install their part of it, with the dimensions, materials, fixings, and tolerances of real products.
The distinction carries legal weight. Design intent remains the design consultant’s responsibility. Fabrication accuracy, fit, and constructability of the shop drawing content belong to the trade producing it. Blur the boundary and disputes follow.
Shop Drawings by Trade
Structural steel. Marking plans, assembly drawings, and part drawings produced from AS 4100-compliant design documentation. Connection design responsibility varies by contract: sometimes engineered by the designer, sometimes delegated to the fabricator’s engineer. Check which model your contract uses before drawings start.
Joinery. Set out materials, hardware, and service penetrations for every unit. The recurring failure: joinery drawn from design documents instead of site measurements, discovered at installation.
Facade. The highest-stakes package: structural performance, waterproofing, thermal movement, and compliance evidence (including cladding product certification) converge here. Facade shop drawings routinely run to hundreds of sheets and multiple review cycles; program them that way from the start.
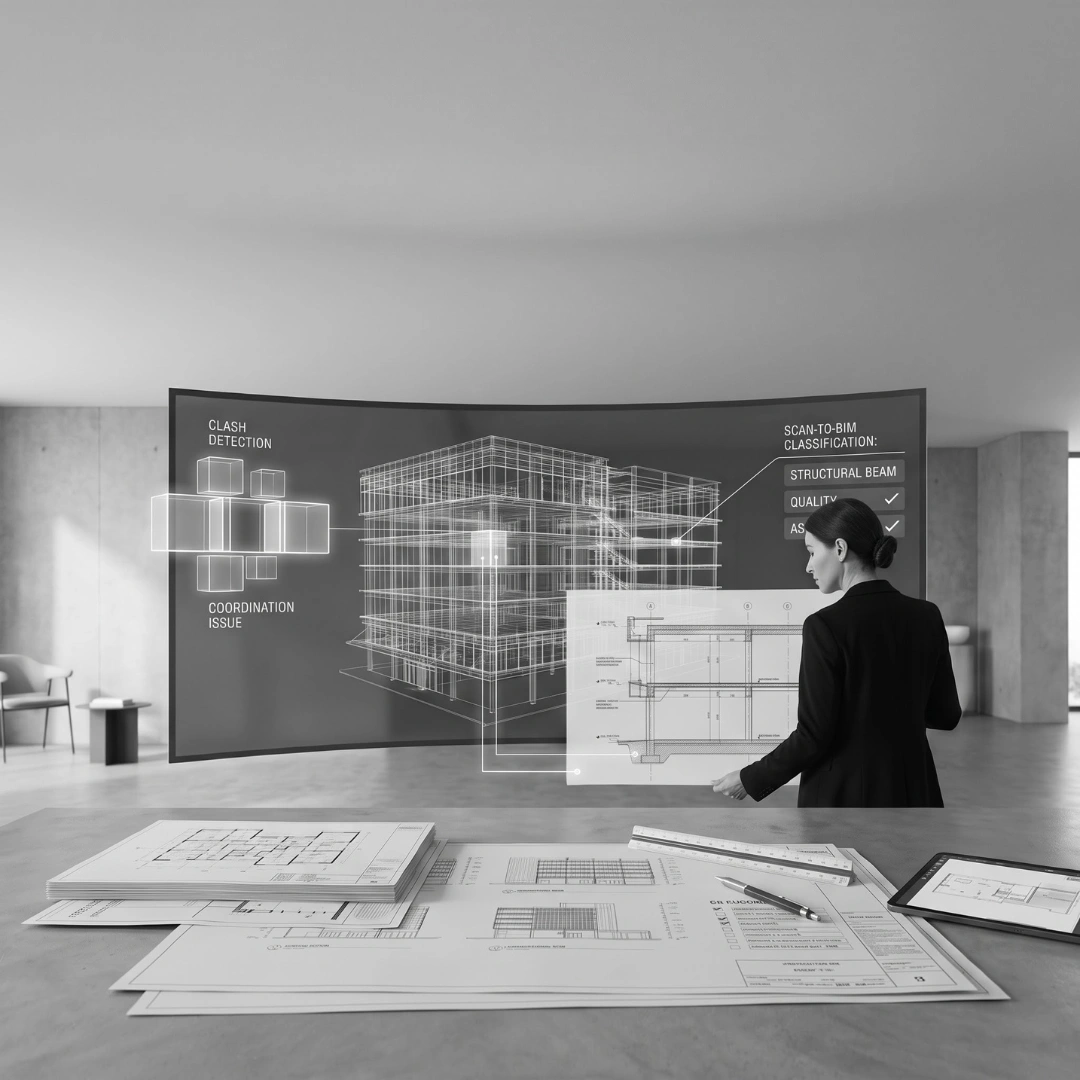
Services. Ductwork, pipework, electrical containment, and fire services fabrication drawings, ideally cut from a coordinated LOD 350 model so trades stop discovering each other in ceiling spaces.
Who Produces Them and Who Carries the Risk
Traditionally, each subcontractor produces their own. Increasingly, trades outsource production to drafting specialists while retaining review and certification responsibility. Either way, three rules protect the builder: the producing party owns dimensional accuracy; the design consultant reviews for design intent only (and their review stamp says so); and nothing gets fabricated from an unstamped drawing. Ever. The $45,000 beam re-fabrication story in our documentation errors post started exactly there.
The 5-Step Review Workflow That Keeps Programs Moving
- Submittal schedule at trade letting. Every package is listed with submission dates, review durations, and fabrication lead times, built backwards from the program. A package without a scheduled review window is a delay wearing a hard hat.
- Pre-submission check by the trade. A named checker confirms completeness against a checklist before submission. Half of all review delays are incomplete first submissions.
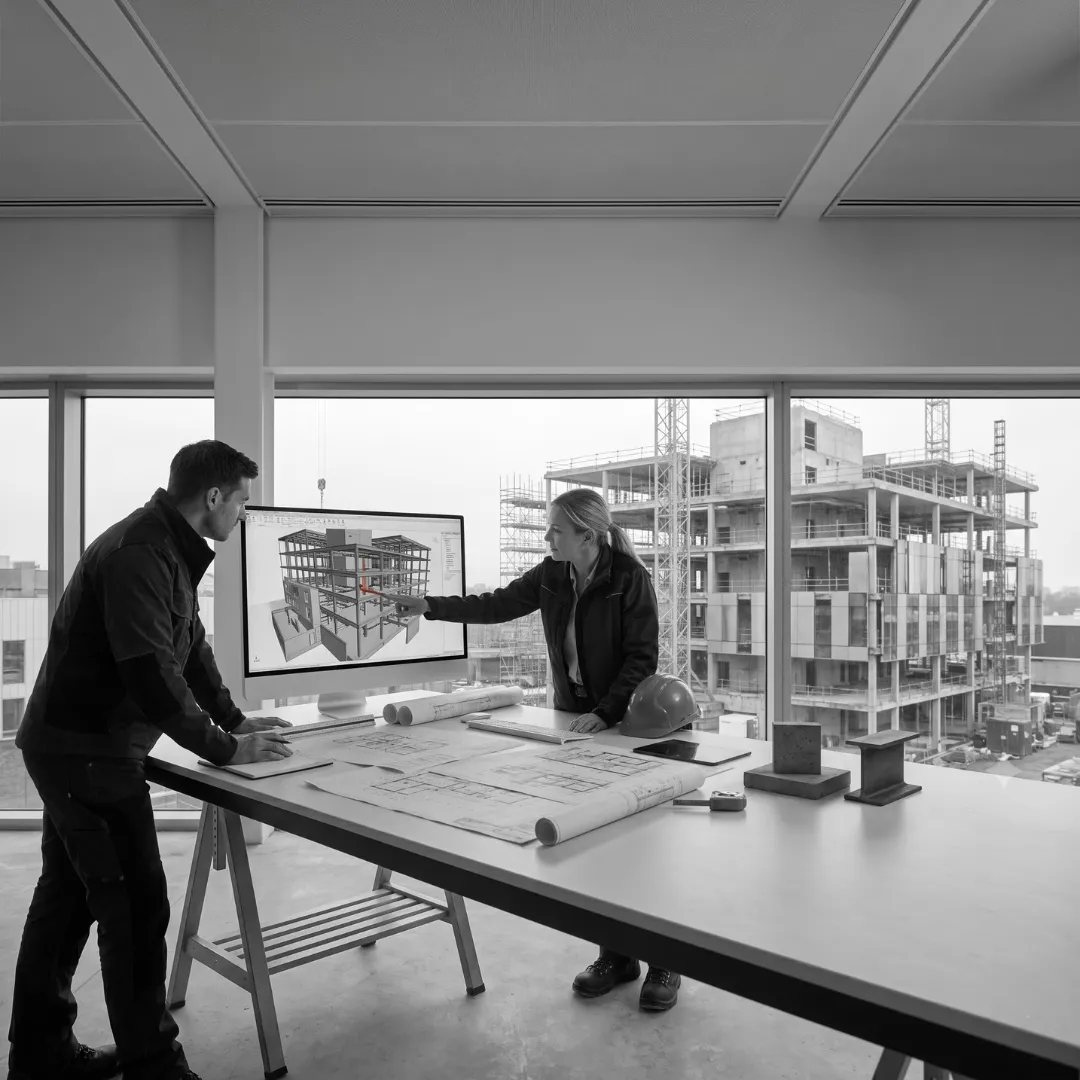
- Single consolidated review. All reviewers (architect, engineer, and services) comment in one window on one platform, with one consolidated returned set. Sequential review is how three weeks happen.
- Status codes with teeth. Approved / Approved with comments (proceed) / Revise and resubmit (stop). Define the codes in the subcontract, including what each permits the fabricator to do.
- Closeout register. Every package is tracked from submission to final status and reviewed weekly at the coordination meeting, with ageing flags at 5 and 10 days.
Benchmark for a healthy project: 10 working days maximum review turnaround and a first-submission approval rate above 60 per cent. Below that, the problem is upstream in the design documentation, and no amount of review speed fixes it.
Standards That Apply
AS 1100 governs drawing conventions. AS 4100 (steel), AS 3600 (concrete), AS 1657 (walkways), and trade-specific standards govern content. The project specification governs precedence, and every shop drawing should carry the design drawing revision it was produced against, so a design revision automatically flags affected shop drawings for recheck.
Outsourcing Shop Drawing Production: When It Makes Sense
Trades and builders outsource production when internal drafting capacity caps their tender pipeline, when a programme spike demands parallel packages, or when the required software capability (model-based fabrication drawings) sits outside their toolset. The economics work when the provider drafts from the coordinated model and the trade reviews rather than redraws. Obelisk produces trade shop drawing packages on exactly that basis, with a 3-stage QA check before anything reaches the reviewer.
FAQ: Shop Drawings
What is the difference between shop drawings and design drawings? Design drawings communicate intent; shop drawings communicate fabrication and installation of specific products, produced by or for the installing trade.
Who approves shop drawings? The design consultants review for design intent conformance. Approval for fabrication accuracy stays with the producing trade. The review stamp wording matters; read it.
How long should a shop drawing review take? 10 working days is a reasonable contractual maximum for standard packages. Complex facade packages need longer windows, programmed explicitly.
Can shop drawings be produced from a BIM model? Yes, and they should be where a coordinated model exists. Model-based production cuts dimensional errors and keeps trades aligned with the coordination baseline.
Keep the Packages Moving
Programmes rarely lose weeks in one dramatic event. They lose them three review days at a time. A submittal schedule, consolidated reviews, and a weekly register fix most of it.
Shop drawing backlog holding up your program? Obelisk produces trade shop drawings with a 3-stage QA check. Get a turnaround quote today.
📧 Discuss Your Project: team@obelisk.au
TABLE OF CONTENTS






















.png)
.png)
.webp)