


Aged Care Facility Documentation: Compliance Guide for Australian Architects
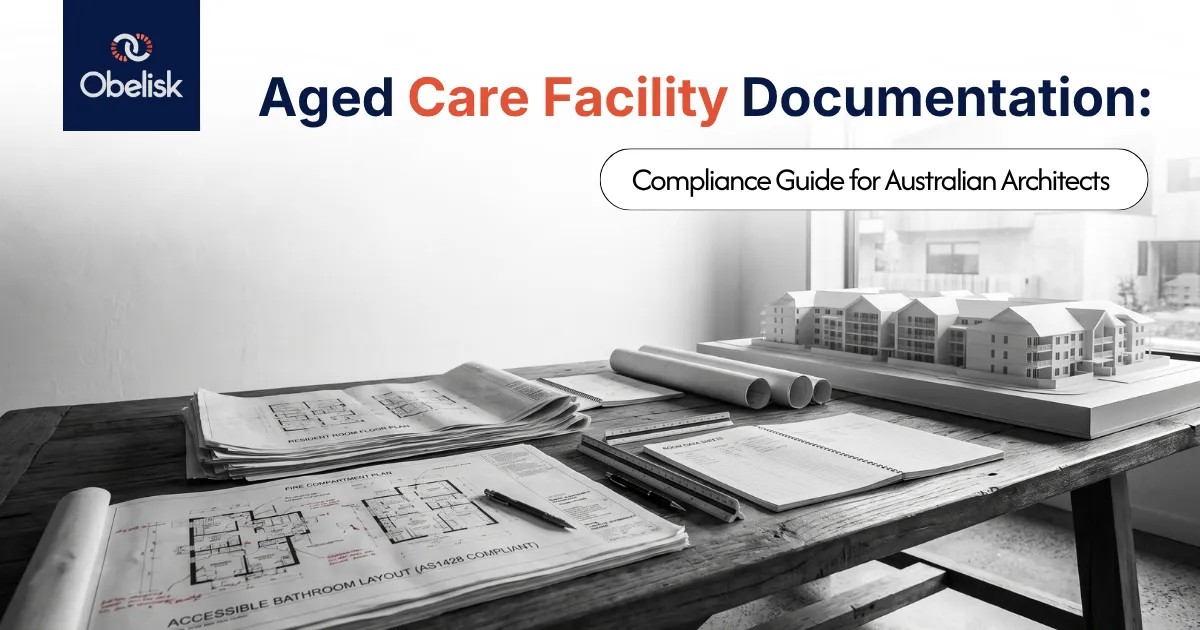
Draw one resident room in an aged care facility, and you touch more than 20 compliance requirements: door circulation clearances, grab rail heights and backing, slip ratings, luminance contrast, nurse call positions, ceiling hoist loading, fire compartment boundaries, and the dementia-friendly wayfinding principles the operator committed to in their accreditation.
Aged care is one of the most heavily layered documentation environments in Australian architecture. It is also one of the busiest pipelines of the decade, with the sector rebuilding capacity under the reformed aged care act. Firms entering this work from residential or commercial backgrounds consistently underestimate the documentation load.
Here is the regulatory stack, space by space, and the model workflow that keeps it manageable.
Why Aged Care Documentation Is Different
Aged care buildings are NCC Class 9c: a classification with its own fire safety, egress, and smoke compartment logic built around occupants who need assistance to evacuate. On top of the NCC sits accessibility (AS 1428 suite applied beyond its usual scope), the National Aged Care Design Principles and Guidelines, operator care models, and, where relevant, Specialist Disability Accommodation (SDA) standards for co-located housing.
The layering is the trap. Each standard is manageable alone. Documentation errors happen at the intersections: the door that meets NCC egress width but misses the circulation space AS 1428.1 requires on the latch side; the bathroom that passes accessibility but positions the nurse call out of reach from the floor.
The Regulatory Stack
NCC Class 9c. Smoke compartments capped by resident numbers, sprinkler requirements, exit travel distances calculated for assisted evacuation, and fire-isolated passageway rules. Your drawings must show compartment boundaries explicitly, with FRLs labeled on plans and doors in those boundaries scheduled with their fire and smoke ratings.
AS 1428.1 and friends. Circulation spaces; door clearances; grab rail specifications with structural backing shown in the wall types; TGSIs where required; and luminance contrast documented in the finishes schedule, with values, so the certifier can verify rather than assume.
National Aged Care Design Principles. Introduced alongside the sector reforms and increasingly referenced by approvers and operators: small-household models, access to outdoor space, and dementia-supportive legibility. These principles shape planning, and your documentation demonstrates them: sightline diagrams, courtyard access paths, and household kitchen positions.
SDA design standard. Where senior housing includes SDA-registered dwellings, the SDA Design Standard applies with its own certification process and documentation evidence at design and as-built stages.
Documentation Requirements by Space Type
Resident rooms. Room data sheets earn their keep here. Each room type carries clearance zones around the bed (hoist access), ensuite circulation, grab rail backing locations, nurse call and power positions, floor finish slip rating, and acoustic rating of walls to corridors. Document once per room type to control repetition in the model.
Clinical and care spaces. Treatment rooms, medication rooms, and dirty utilities take their requirements from operator clinical briefs on top of the NCC: benches, sinks, storage clearances, and mechanical ventilation rates that must appear consistently in architectural and services documentation.
Communal areas. Dining and lounge spaces carry occupancy calculations, acoustic treatment, and the design principles' evidence: daylight, garden access, and household scale.
Back of house. Commercial kitchens, laundries, staff areas, and the service corridors connecting them. Trolley circulation widths and door protection details are the recurring omissions we see in review.
Services Coordination: Where Aged Care Projects Bite
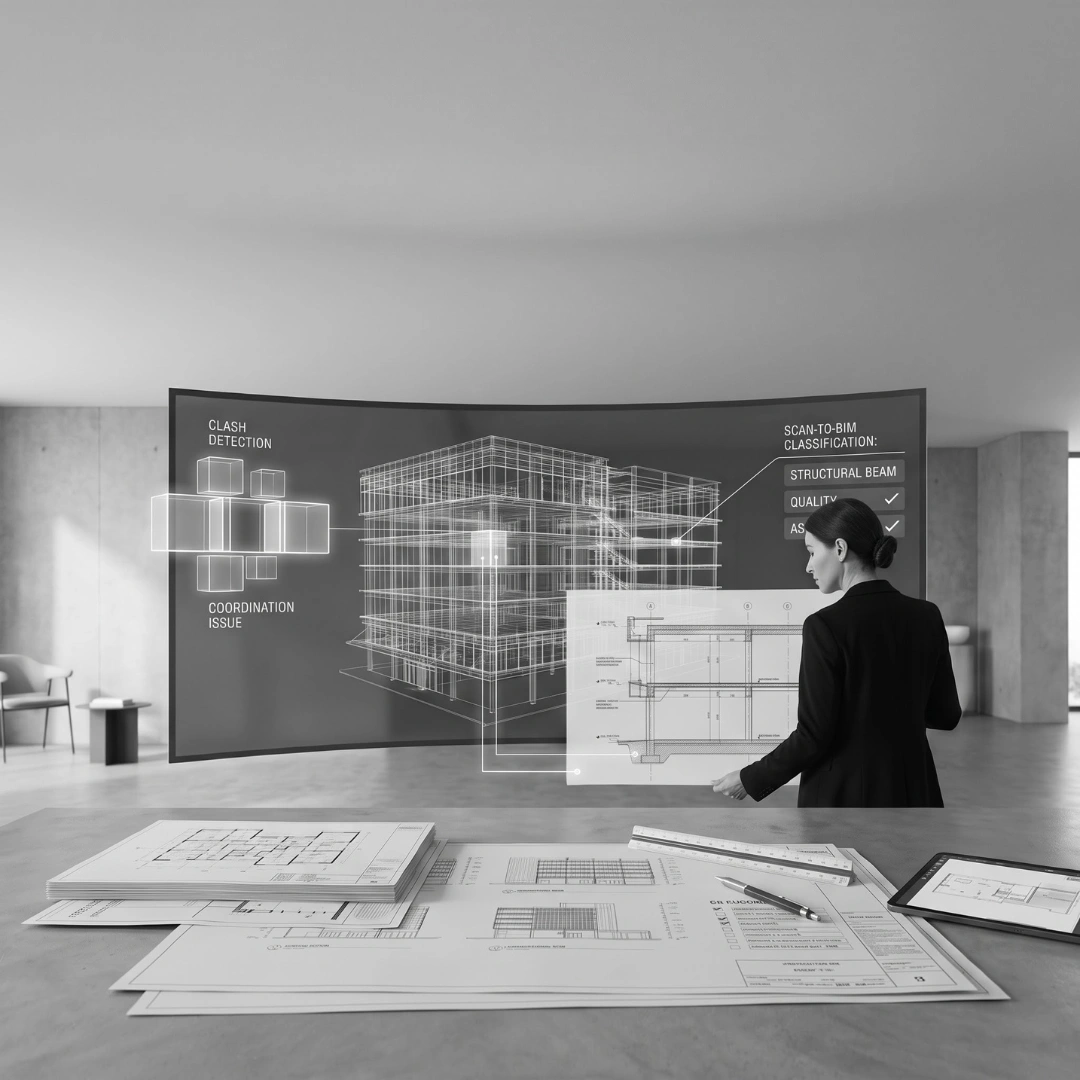
Nurse call, medical gas (in higher-care settings), ceiling hoists, and fire systems all compete for ceiling space with mechanical services in buildings that are usually single-story with tight ceiling zones. Hoist tracks need structural support documented before the ceiling grid is set. Nurse call positions must survive joinery revisions. This is exactly the coordination problem federated BIM was built for: clash-check the hoist tracks, nurse call, and mechanical layouts before documentation issues at LOD 350 or better in resident rooms.
A BIM Workflow That Holds Up
Build room types as model groups or linked repeats with room data sheets attached as schedules so a change to the standard room propagates. Tag compliance-relevant elements (FRL walls, grabrails, TGSIs) with parameters that schedule automatically, giving the certifier a compliance schedule generated from the model rather than assembled by hand. Run a compliance-focused model review at 60 percent CC: it catches the intersection errors while they are still cheap.
Common Errors in Aged Care Submissions
The five we see most in peer review: smoke compartment boundaries missing from floor plans; grab rail backing absent from wall type details; luminance contrast unstated in finishes schedules; nurse call layouts inconsistent between architectural and electrical sets; and design principles claims in the report with no corresponding evidence on the drawings.
FAQ: Aged Care Documentation
What NCC class is an aged-care facility? Class 9c is for residential aged care, where residents need physical assistance to evacuate. Independent living units are typically Class 1a or 3, so mixed developments carry multiple classifications on one site.
Does AS 1428.1 apply to every resident room? The NCC applies it to required accessible paths and facilities; operators and the design principles push it further in practice. Confirm the operator’s brief, then document the adopted standard consistently.
What are the National Aged Care Design Principles? Commonwealth guidance supporting the aged care reforms: household models, dementia-supportive design, and access to outdoors. Approvers and operators increasingly expect documented evidence of alignment.
When should services coordination start on an aged care project? Design development. Hoist tracks and nurse call need structural and ceiling decisions that are expensive to retrofit after CC documentation begins.
Get the Intersections Right
Aged care rewards firms that document the overlaps, because that is where competitors fail and certifiers look first.
Planning an aged care project? Get a documentation scope review from a team that has delivered compliant healthcare and seniors living projects through 2025.
📧 Discuss Your Project: team@obelisk.au
TABLE OF CONTENTS























.png)
.png)
.webp)