

The AEC Industry Explained: How Architects, Engineers and Contractors Actually Work Together
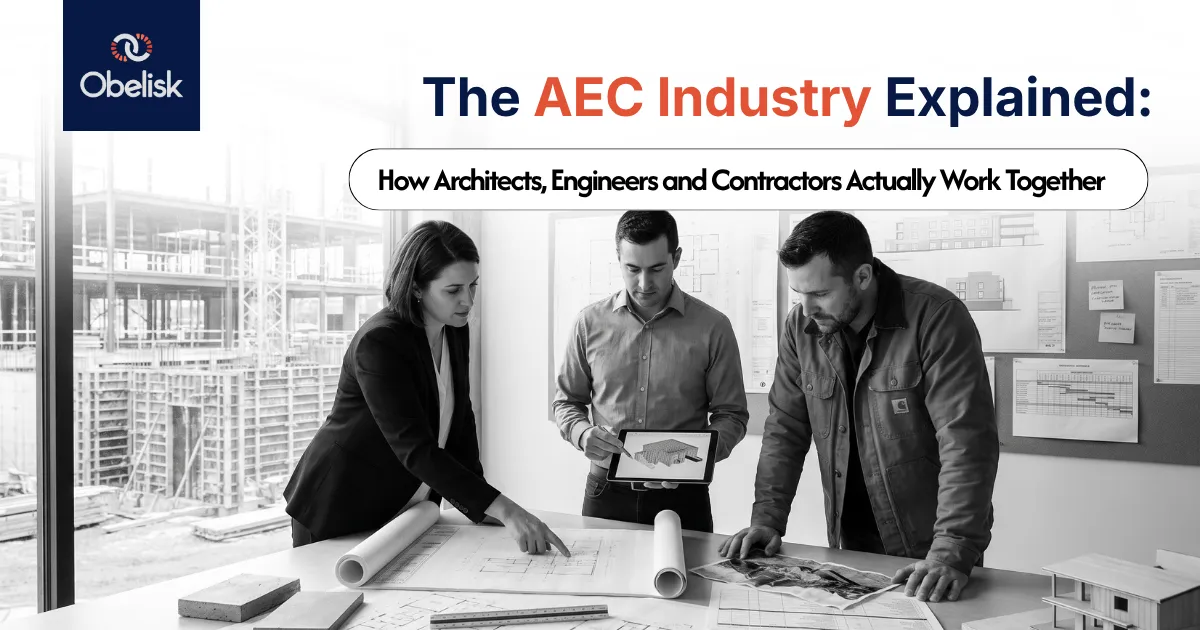
Every building you've ever walked into passed through the hands of three professions that, on paper, don't report to each other, don't share a contract, and often don't use the same software. The architect designed it. An engineer made sure it wouldn't fall down. A contractor built it. Somehow, most of the time, those three groups end up with a building that matches the drawings. The interesting part—the part most explainers skip—is how that actually happens and how often it doesn't.
This is a working explanation of the AEC industry: what architecture, engineering, and construction firms actually do, where their responsibilities overlap and collide, what technology holds the collaboration together, and where projects genuinely go wrong.
Quick Summary
AEC stands for Architecture, Engineering, and Construction—the three core disciplines that design, engineer, and build the built environment. Architects set the design vision and spatial intent. Engineers make that vision physically and legally viable. Contractors turn coordinated documentation into a finished structure. These groups typically work under separate contracts with different incentives, which is why project delivery methods, BIM coordination, and a shared Common Data Environment (CDE) matter as much as the design itself.
What the AEC Industry Actually Means
AEC is shorthand for Architecture, Engineering, and Construction — three distinct professions that, together, are responsible for almost everything in the built environment, from a single-storey renovation to a hospital campus. The term gets used loosely in marketing copy, but inside the industry it refers to something specific: a project delivery ecosystem where design intent, technical feasibility, and physical execution have to align across organizations that rarely share a single employer or a single set of incentives.
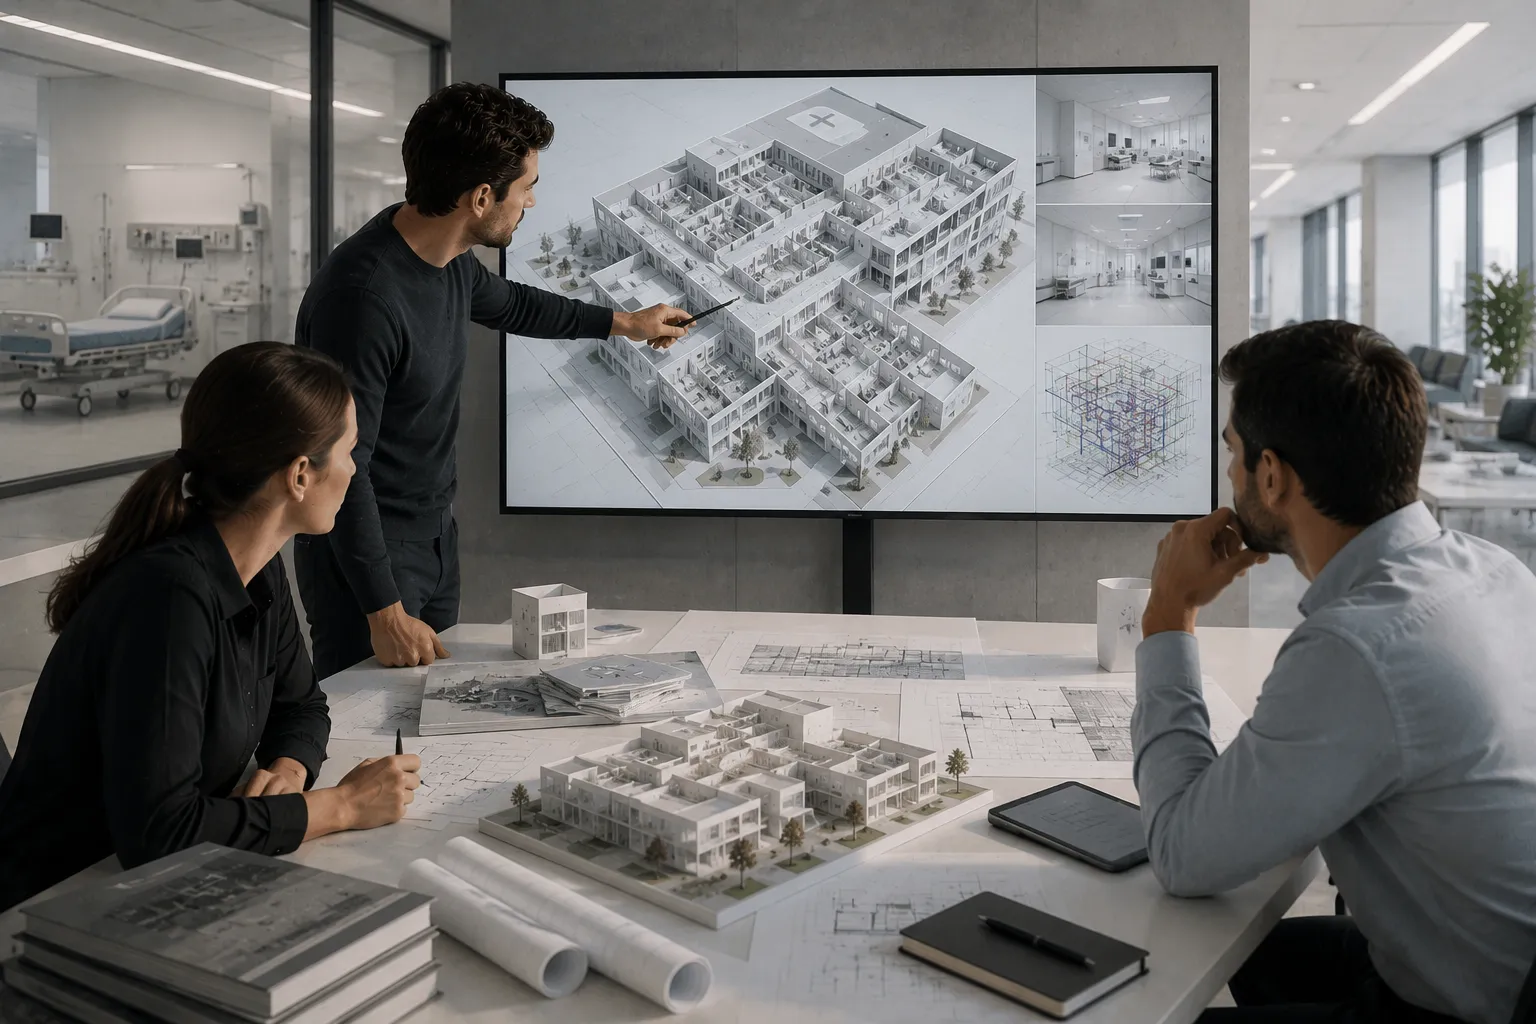
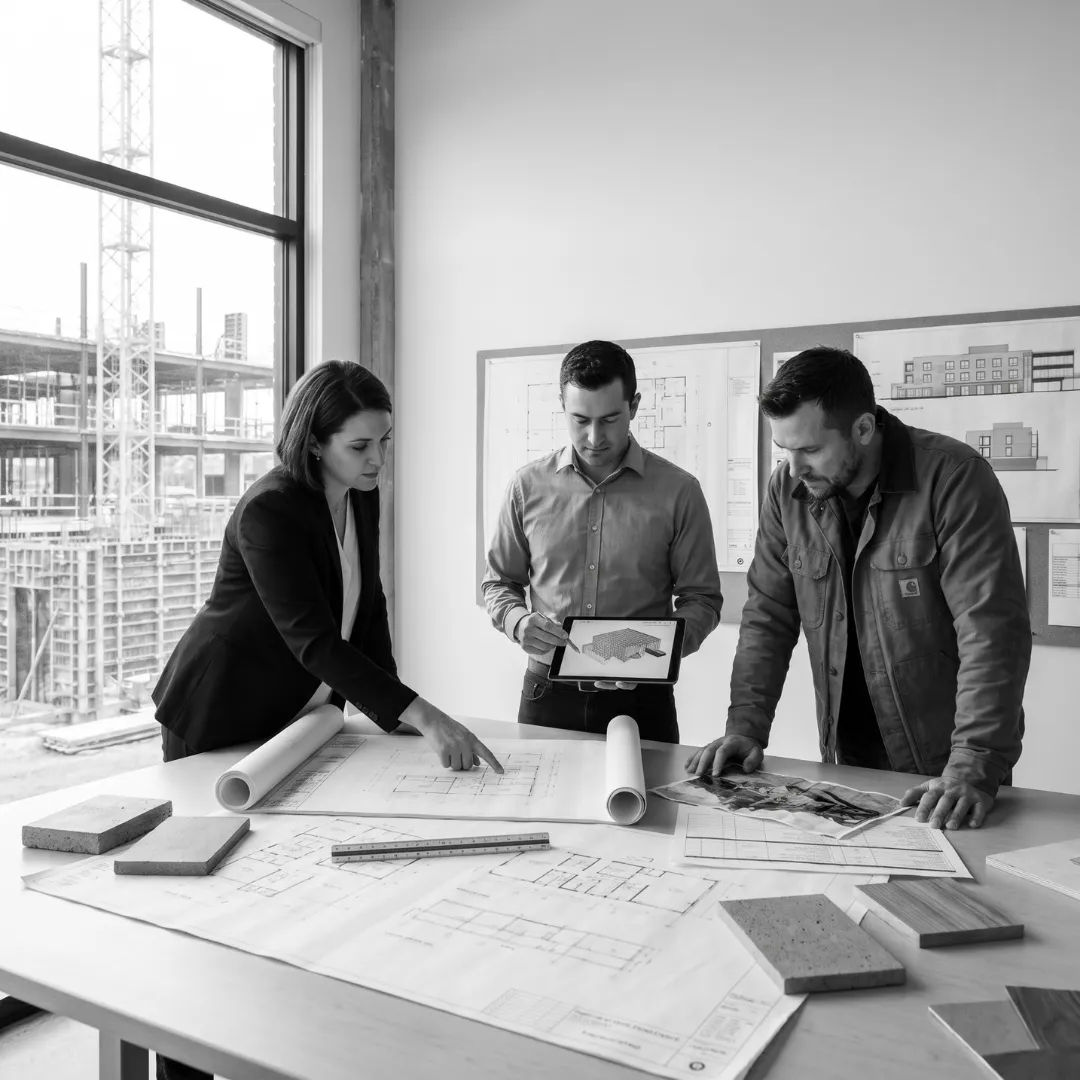
A hospital project might involve an architecture firm, a structural engineering consultancy, an MEP engineering firm, a head contractor, six to twelve subcontractors, a project manager representing the owner, and a handful of specialist consultants — acoustic, fire, geotechnical. None of them work for the same company. Most have never worked together before this project. And the building still has to come out as one coherent, code-compliant structure.
Architecture: Setting the Vision and the Constraints
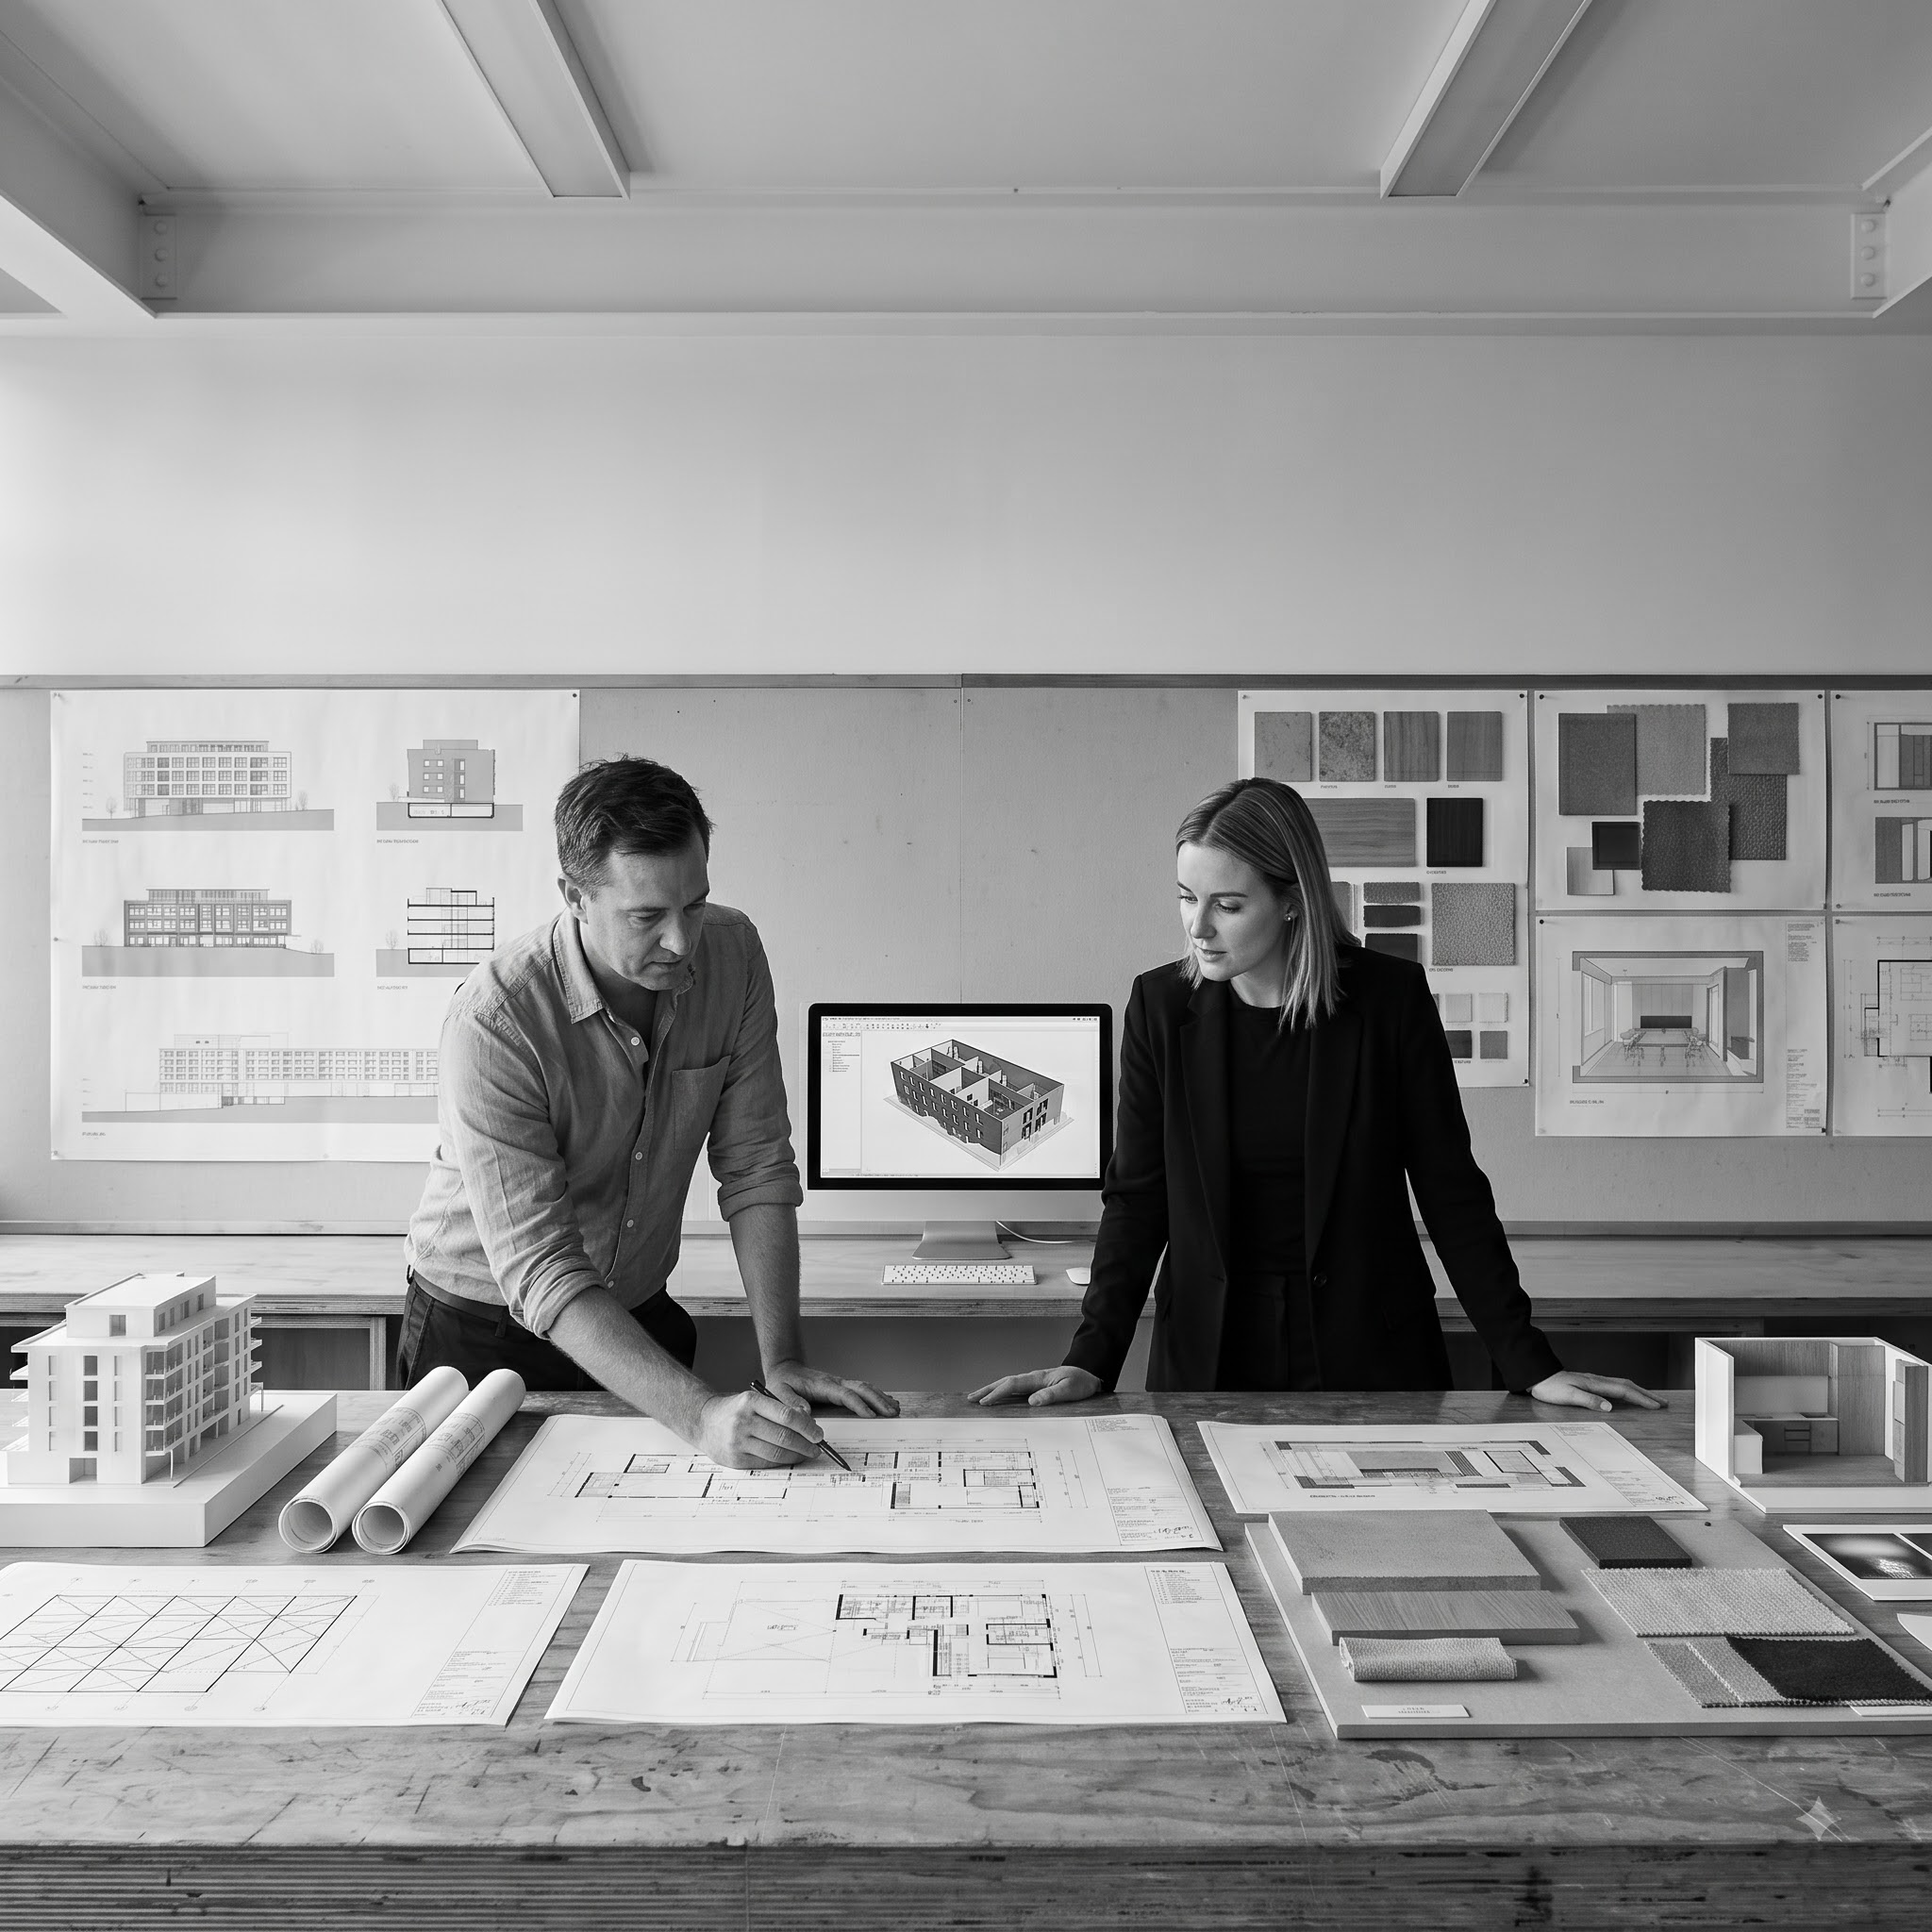
Architects are responsible for the design intent — spatial planning, aesthetics, user experience, and increasingly sustainability performance. But the part that matters for AEC collaboration specifically is that architects also set the early constraints everyone else has to work within: floor-to-floor heights, structural grid, service risers, and egress paths. An architectural decision made in week three of concept design can quietly determine whether the structural engineer has room for the beam depth they need, or whether the mechanical engineer has enough ceiling void for ductwork.
Architecture firms that work well with engineers loop structural and MEP consultants into concept design rather than handing over a "finished" design and asking them to make it work. Projects that skip this step usually pay for it later, in the form of a redesign disguised as a coordination issue.
Engineering: Making the Vision Physically Possible
Engineering in AEC splits into several disciplines, each owning a different layer of technical risk:
- Structural engineers verify the building can stand up under its own load, wind, seismic forces, and occupancy loads, and design the skeleton — footings, columns, beams, slabs
- Mechanical engineers design HVAC systems, ventilation, and thermal comfort strategies
- Electrical engineers handle power distribution, lighting, and increasingly building automation and low-voltage systems
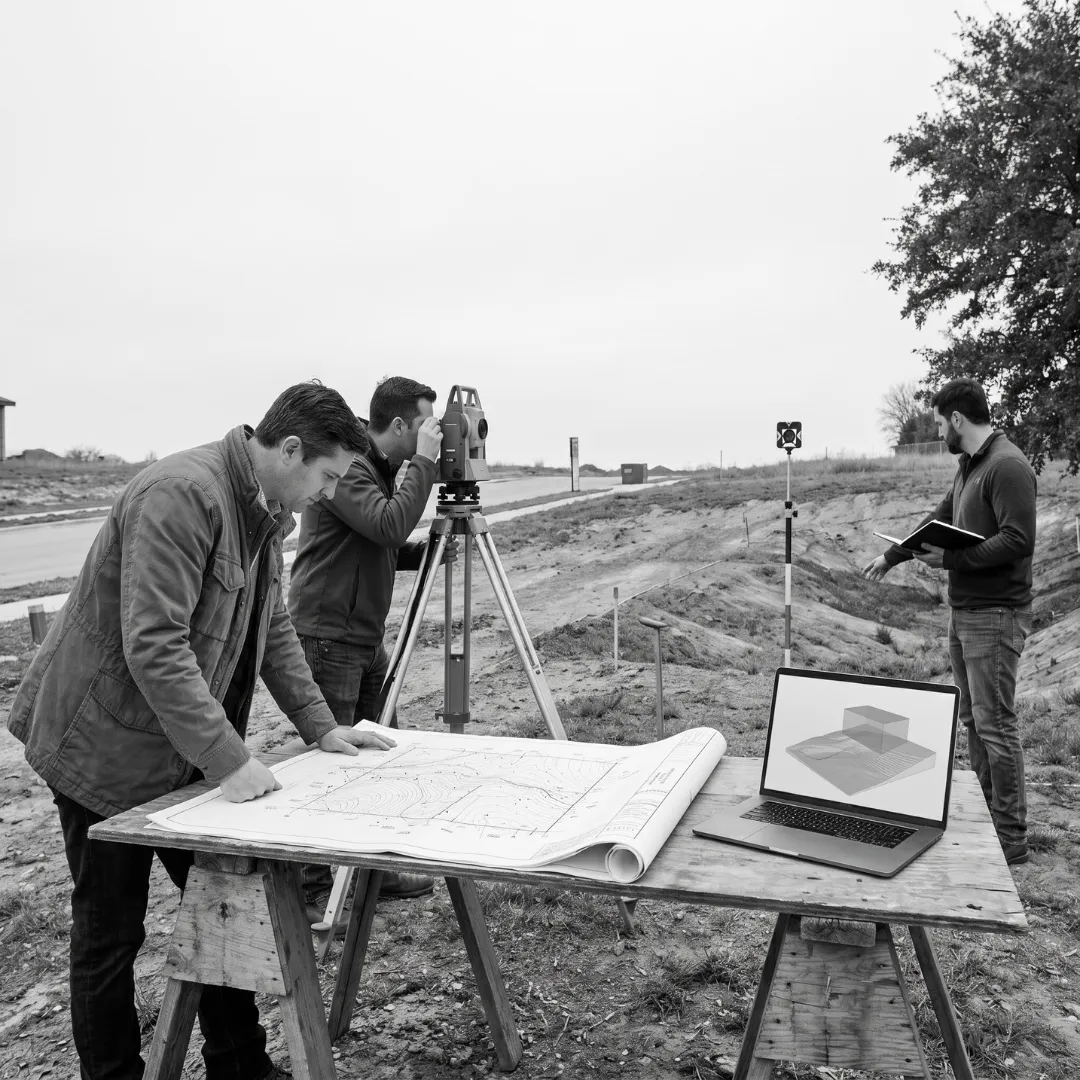
- Civil engineers deal with site works, stormwater, and the infrastructure connecting the building to everything around it
Each discipline can technically work in isolation on its own scope. The problem is that their scopes physically occupy the same ceiling void, the same shaft, the same wall cavity. A duct run and a structural beam don't know they're supposed to coordinate — that's a human and process responsibility, not something software resolves on its own.
Construction: Turning Documentation Into a Building
Contractors are where design meets physical reality, budget, and schedule. A head contractor coordinates trades, sequences work, manages procurement, and is usually the first party to discover where the design documentation doesn't actually work on site.
Good contractors flag these issues early, during a constructability review before construction starts. Contractors brought in only after design is "finished," with no chance to review it, tend to raise these same issues later — as RFIs, during construction, when a fix costs far more than it would have during documentation.
Expert tip: The earlier a contractor gets a genuine seat at the coordination table — not just a bid invitation — the fewer expensive surprises show up on site. This is the entire logic behind Design-Build and Integrated Project Delivery.
Why AEC Projects Are Harder to Coordinate Than They Look
The AEC industry has a structural oddity most other industries don't: the parties who need to collaborate closely usually don't work for the same organization, and their contracts often create competing incentives. An architect is typically paid for design services, with limited financial exposure to construction cost overruns. A contractor under a fixed-price contract is incentivized to build exactly what's specified — not to flag design ambiguities that might slow them down or expose them to liability.
Industry research consistently describes this dynamic as adversarial by default, not by accident — traditional design-bid-build delivery structurally separates design and construction, with the owner acting as the go-between when gaps surface.
Every time a project moves from one discipline to another — schematic design to design development, design to documentation, documentation to construction — information has to transfer accurately, or errors compound. Digital workflows have reduced this risk considerably, but they haven't eliminated it: a Common Data Environment full of unmanaged file versions creates the exact same problem with better software.
How Project Delivery Methods Shape AEC Collaboration
The contract structure a project uses has more influence on how well architects, engineers, and contractors actually collaborate than almost any individual firm's culture or software stack.
Design-Bid-Build (DBB)Design completed first, then contractors bid on fixed documentation. Collaboration level is low — sequential, limited input during design. Best suited for simple projects and public tenders.
Design-Build (DB)A single entity holds both design and construction responsibility. Collaboration level is moderate to high. Best suited for complex projects needing schedule compression.
CM at Risk (CMAR)Contractor engaged early as advisor, then converts to GMP. Collaboration level is high — early cost and constructability input. Best suited for mid-large projects wanting early input.
Integrated Project Delivery (IPD)Owner, architect, and contractor share one multi-party agreement. Collaboration level is highest — joint decision-making from day one. Best suited for large, complex projects with a sophisticated owner.
Design-Bid-Build remains common because it's familiar and satisfies procurement transparency requirements, but it's also the method most associated with change orders and adversarial RFI cycles. Design-Build and CMAR have gained ground specifically because they pull contractor expertise into the design phase, where problems are cheap to fix, rather than during construction, where they're expensive.
Integrated Project Delivery projects typically rely on BIM models co-authored by the entire project team from the outset, rather than each discipline modeling in isolation and coordinating later — a large part of why IPD projects report fewer late-stage design changes.
BIM and the Common Data Environment (CDE)
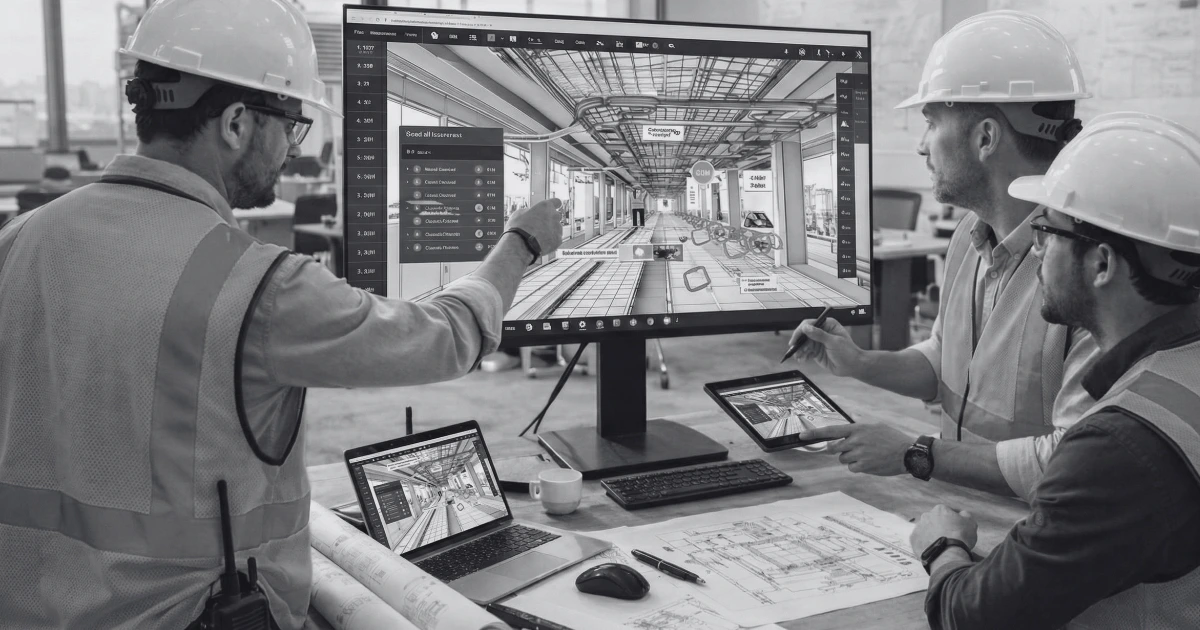
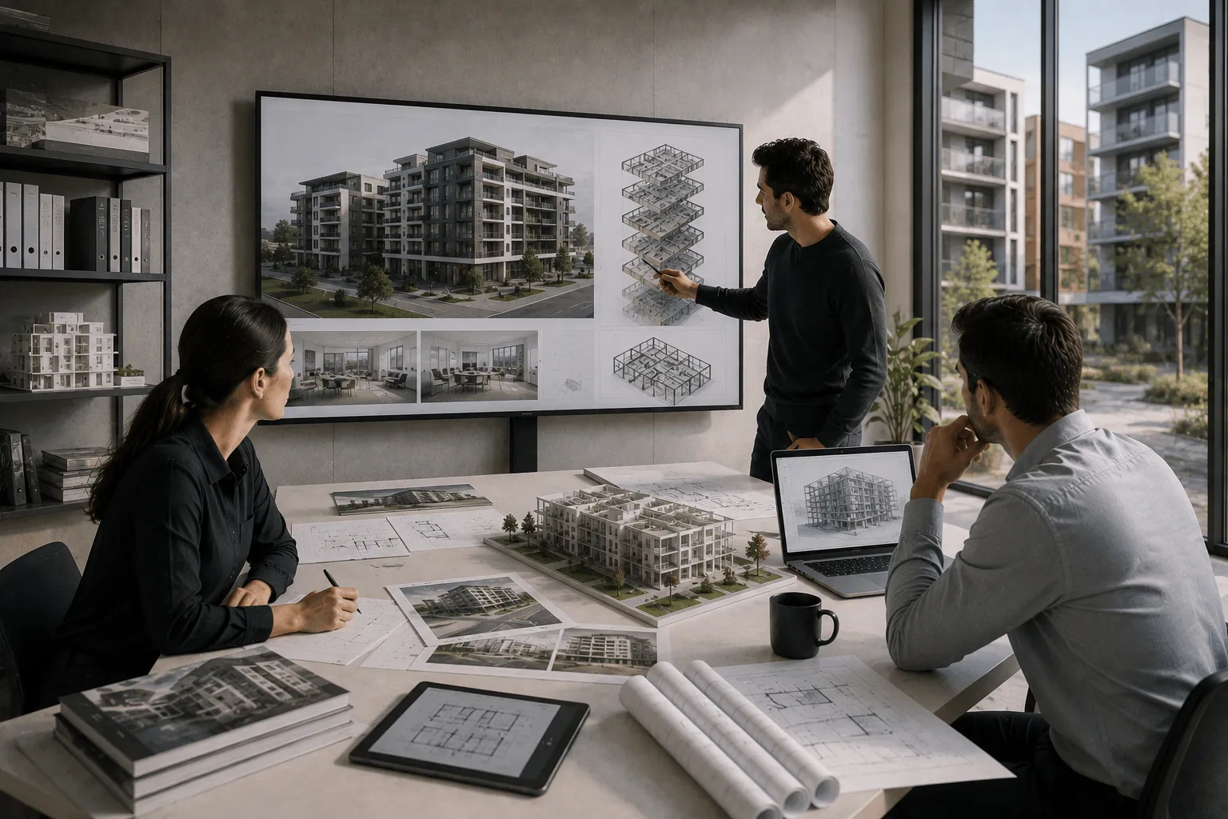
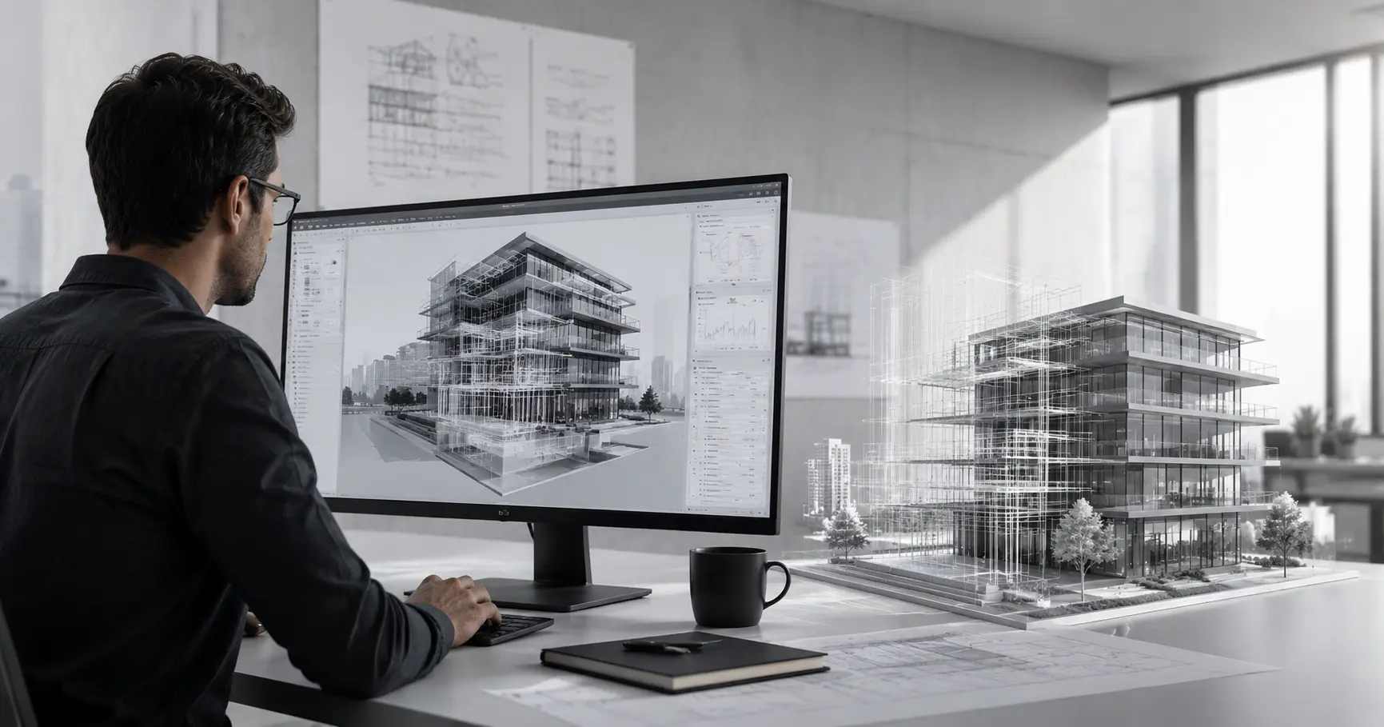
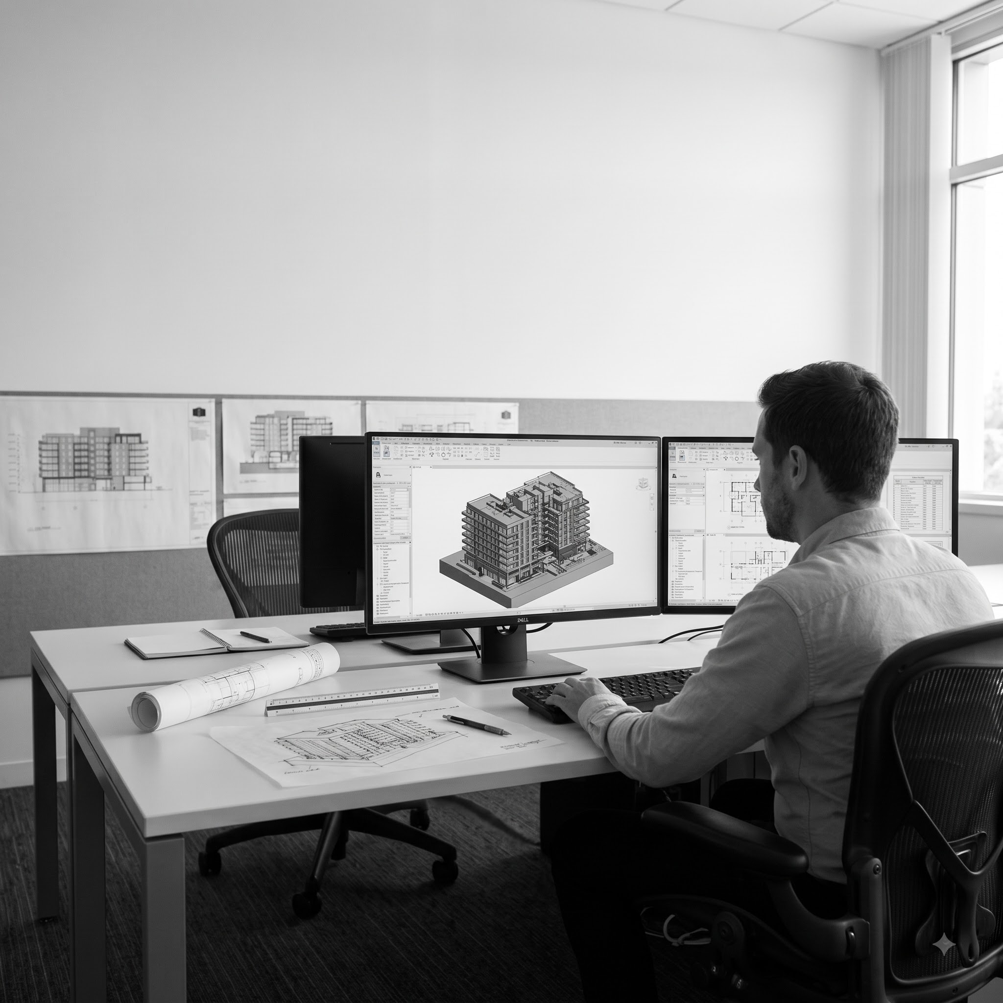
Building Information Modeling is the technical backbone that makes multi-firm AEC collaboration workable at scale. Rather than each discipline maintaining separate drawing sets that have to be manually cross-checked, BIM lets architects, structural engineers, and MEP engineers build coordinated 3D models that reference a shared coordinate system and can be checked against each other for physical clashes before construction starts.
A Common Data Environment is the platform layer that makes this practical across separate companies — a centralized, access-controlled space where every party works from the current version of the model and documentation rather than emailing files back and forth.
IFC and openBIM: Why File Formats Matter
Not every firm on a project uses the same software. IFC (Industry Foundation Classes) is the open, vendor-neutral file format — maintained by buildingSMART — that allows different platforms to exchange model data without everyone being locked into the same vendor's ecosystem. This is the technical foundation of what the industry calls openBIM.
Projects that mandate a single proprietary format can effectively exclude smaller specialist consultants who don't use that platform, narrowing the pool of expertise available for reasons that have nothing to do with capability.
COBie and the Handover Data Problem
Construction Operations Building Information Exchange (COBie) is a data format built for the handover moment — the point where a completed building's asset data needs to move from the project team to the facility manager who'll operate the building for the next thirty years. A huge amount of BIM's theoretical value gets lost here in practice: models built beautifully for design and coordination often arrive at handover without clean, structured asset data, because nobody scoped or paid for that final data drop.
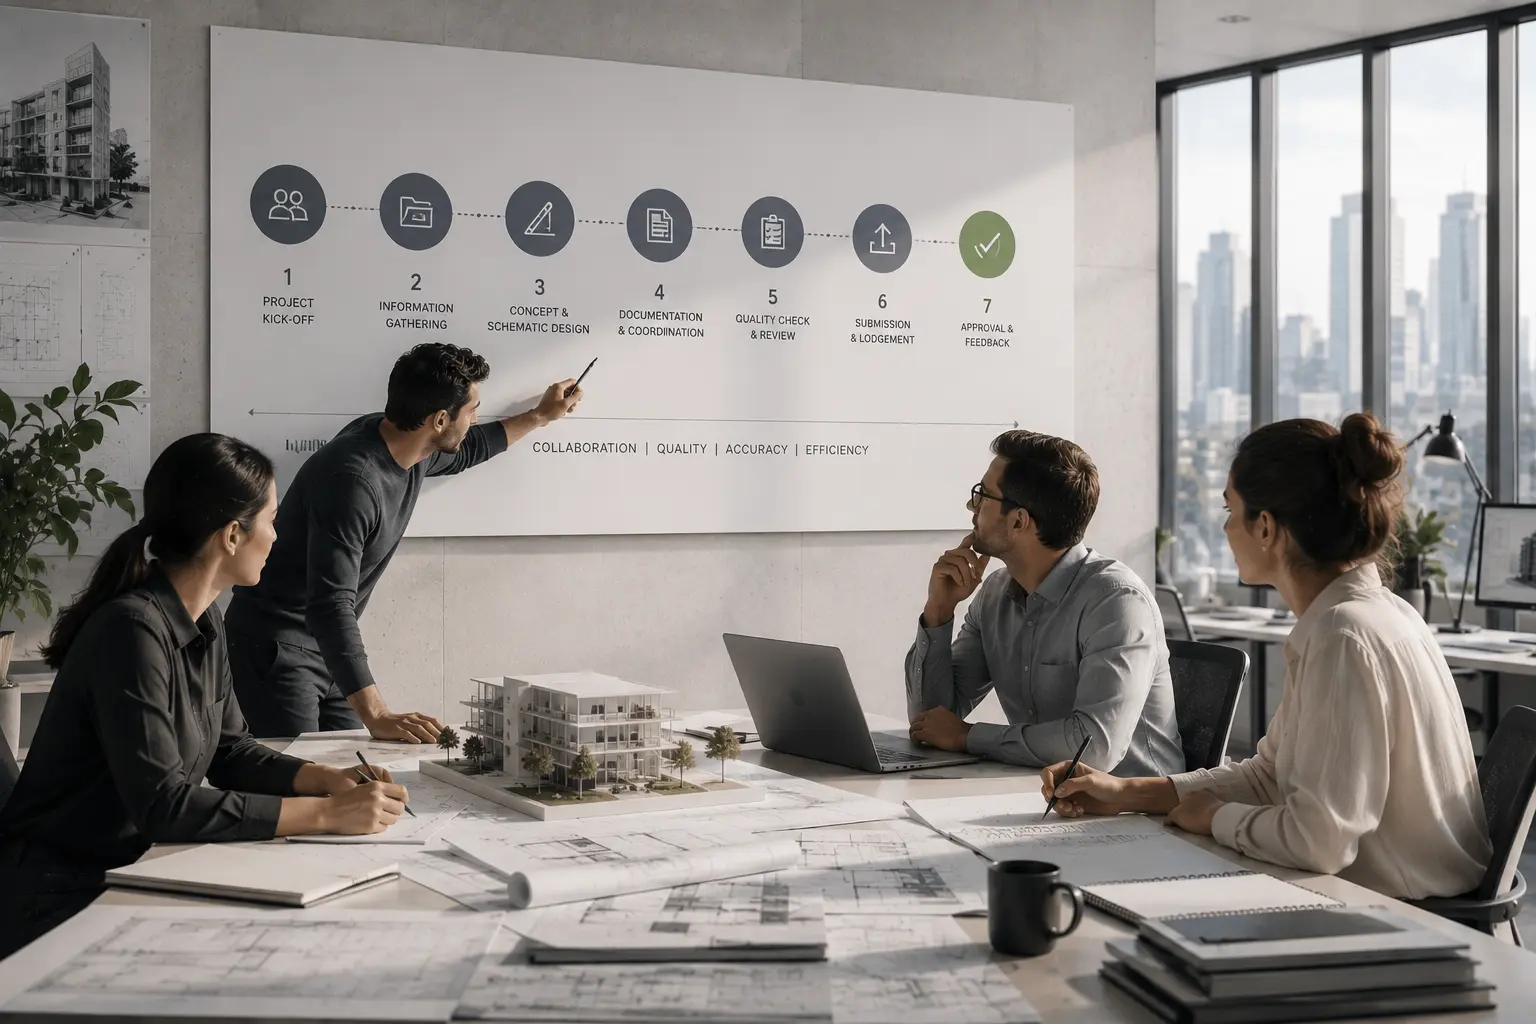
A Realistic Walkthrough: How Teams Collaborate on a Live Project
Concept and schematic design — The architect leads, but the best outcomes happen when structural and services engineers are consulted early enough to flag anything that would force a major rework later.
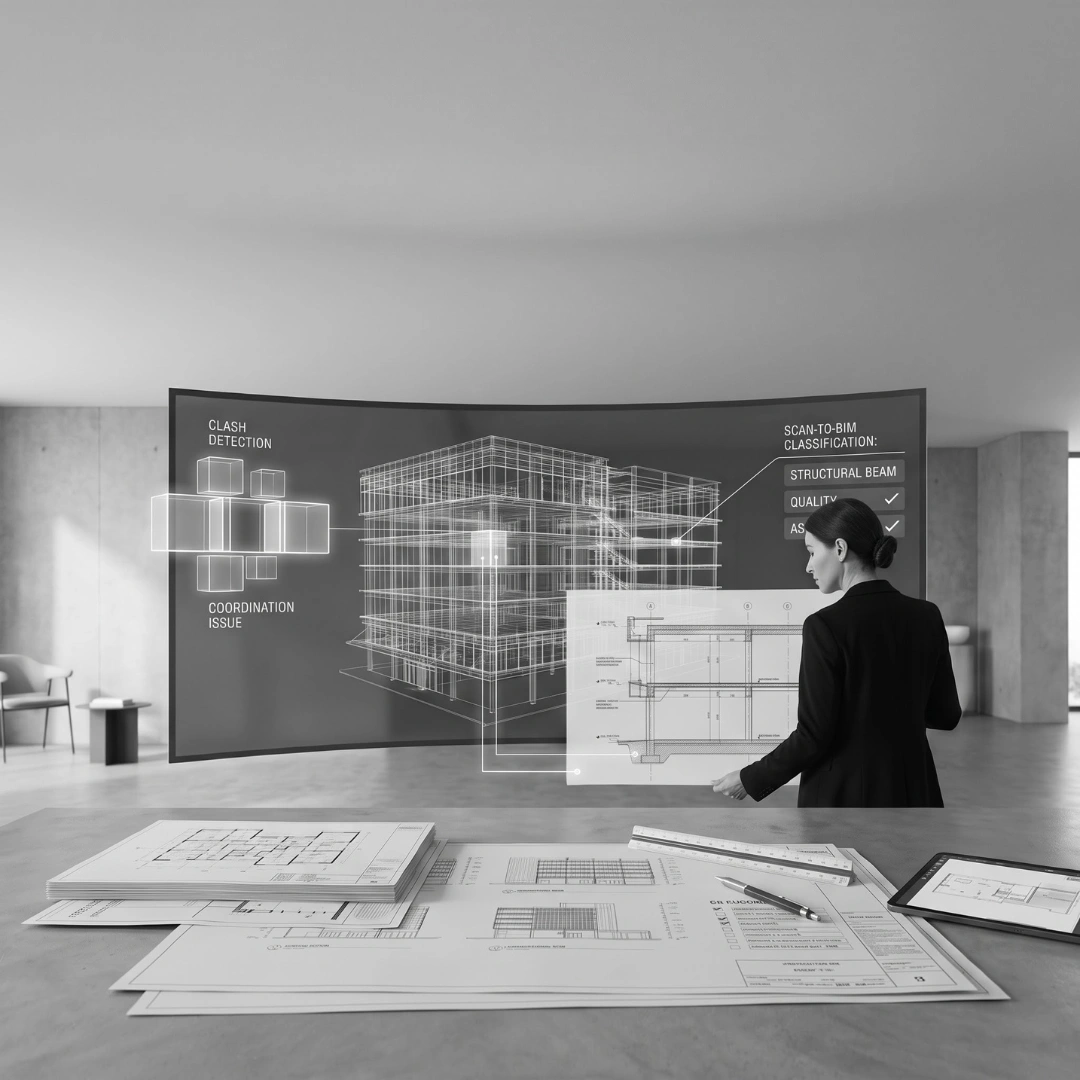
Design development and engineering coordination — Each discipline's model gets built out in real detail, and clash detection becomes a recurring process rather than a one-off event. Weekly or fortnightly coordination meetings, reviewing a federated model together, are standard practice on well-run projects.
Construction documentation and BIM execution plans — A BIM Execution Plan (BEP), agreed early, governs how all parties model, name files, and exchange data. Without one, every firm defaults to its own internal conventions.
Construction administration and RFIs — Once construction starts, the contractor's site team inevitably finds things the drawings didn't fully anticipate. RFIs are the formal mechanism for resolving these gaps. A high RFI count often points to documentation gaps from earlier stages surfacing at the point where they're most visible.
Handover and facility data — The project closes out with as-built documentation, commissioning, and — on projects that scoped it properly — a COBie or equivalent data handover to the facility management team. This stage gets rushed more often than any other.
Common Breakdowns in AEC Collaboration
- Design decisions made without engineering input, forcing expensive rework once constraints surface later
- No agreed BIM Execution Plan, letting coordinate systems drift and clash detection become guesswork
- Contractors brought in too late to influence constructability, turning issues into change orders instead of design adjustments
- Treating the CDE as a file dump rather than a managed workflow, creating the illusion of coordination without the substance
- No single point of coordination ownership, so clashes get logged and nobody closes the loop
Common mistake: Assuming that because everyone's using BIM software, everyone's actually coordinating. Three disciplines modeling in isolation and exporting to a shared folder isn't collaboration — it's just a digital version of the same fragmentation that used to happen with paper drawings.
Roles Beyond the Big Three
Depending on scale and complexity, an AEC project team can include:
- Project managers representing the owner's interests across the full delivery timeline
- Quantity surveyors and cost consultants managing budget certainty
- Fire engineers and acoustic consultants addressing specialist compliance
- Geotechnical engineers assessing site and foundation conditions
- Landscape architects and urban planners for site-wide considerations
- BIM managers and coordinators responsible for model integration and clash resolution
- Facility managers, increasingly consulted during design rather than only at handover
AEC Industry Trends Reshaping Collaboration
Digital twins and data-driven operations — A digital twin extends the BIM model past construction into an operational tool — a live, continuously updated digital replica that integrates sensor data, maintenance records, and performance data. This only works if the handover data was done properly; a digital twin built on incomplete asset data is just an expensive 3D model.
AI-assisted coordination and documentation — Machine-learning tools are increasingly used to triage clash detection reports, classify point cloud scan data, and draft first passes of routine documentation. None of this replaces the judgement calls that make coordination actually work — it compresses the repetitive parts of the process.
Prefabrication and modular construction — Off-site manufacturing of structural and services components is growing because it shifts coordination risk earlier — a prefabricated module has to be fully resolved digitally before fabrication, forcing upfront coordination discipline that on-site adjustment used to paper over.
Building an AEC Team That Actually Works Together
- Choose a delivery method that matches your project's complexity, not just your procurement habits
- Bring structural and services engineers into concept design, not after the architectural concept is locked
- Agree a BIM Execution Plan before modeling starts, covering coordinate systems, LOD targets, and clash cadence
- Give someone explicit ownership of coordination, with authority to chase issues to resolution
- Scope and budget for a real handover data package, not just as-built drawings
- Involve the contractor for constructability input before documentation is locked
Frequently Asked Questions
What does AEC stand for?
AEC stands for Architecture, Engineering, and Construction — the three core disciplines responsible for designing, engineering, and building structures and infrastructure.
What's the difference between AEC and construction?
Construction is one part of AEC. AEC covers the full lifecycle from architectural design through engineering and into physical construction.
Who are the main players in the AEC industry?
Architects, structural and services engineers, and contractors are the core three, alongside project managers, quantity surveyors, specialist consultants, and increasingly BIM managers and facility management representatives.
Why do architects and engineers sometimes clash on a project?
Because their priorities differ by design — architects optimise for spatial and aesthetic intent, engineers for structural and technical feasibility — and the two don't always align without deliberate early coordination.
What is a Common Data Environment (CDE)?
A centralised, access-controlled digital space where every party on a project works from the current version of models and documentation.
What is a BIM Execution Plan?
A document agreed at project start setting out coordinate systems, software platforms, LOD targets, model ownership, and data exchange requirements.
What's the difference between IFC and BIM?
BIM is the process of creating and managing a data-rich digital model. IFC is a specific open file format that lets BIM models move between different software platforms without losing data.
What is Integrated Project Delivery?
A project delivery method where the owner, architect, and contractor sign a single multi-party agreement and share project risk and reward.
Why does the AEC industry have so many RFIs?
RFIs happen when construction reveals a documentation gap that wasn't caught during coordination. High RFI counts often point to insufficient early collaboration, not poor individual performance.
What is COBie and why does it matter?
A structured data format for handing over asset and equipment data at project completion, so facility managers inherit usable operational data rather than just drawings.
How is technology changing the AEC industry?
BIM, cloud-based CDEs, AI-assisted clash detection, digital twins, and prefabrication are all shifting coordination earlier in the project timeline, where problems are cheaper to resolve.
What is the difference between Design-Build and Design-Bid-Build?
Design-Bid-Build separates design and construction into sequential, separately contracted phases. Design-Build combines them under a single responsible entity.
Do small projects need the same level of AEC coordination as large ones?
The coordination discipline scales down but doesn't disappear — even a small renovation benefits from structural and services input early.
What causes most delays in AEC projects?
Poorly resolved coordination between disciplines, documentation gaps that surface as RFIs during construction, and handoff points where information doesn't transfer cleanly.
Where This Fits Into Your Project
Understanding how architecture, engineering, and construction are supposed to work together is one thing. Actually running that coordination cleanly — with a real BIM Execution Plan, a properly managed Common Data Environment, and clash detection that gets tracked to resolution — is where projects either hold together or start generating change orders.
If you're assembling a project team, evaluating how your current AEC collaboration is functioning, or need BIM coordination that actually closes the loop between disciplines, talk to us. We work across modelling and documentation, BIM coordination, and virtual construction for architects, engineers, developers, and contractors who need the process to hold up once it leaves the drawing board.
📧 Discuss Your Project: team@obelisk.au
TABLE OF CONTENTS












.png)
.png)
.webp)