

Drafting Services in Melbourne: A Buyer's Guide for Architecture Firms

Architecture firms in Melbourne are increasingly outsourcing drafting work, not because in-house teams lack the skill, but because documentation workloads rarely arrive in a steady, predictable stream. A firm might need a full CAD or Revit team during a busy permit season and a fraction of that capacity a few months later. Finding and vetting the right drafting partner, rather than scaling an internal team up and down, has become a standard part of how many Melbourne practices operate.
This guide sets out what drafting services actually involve, how 2D CAD and BIM/Revit documentation differ, when outsourcing makes more sense than hiring in-house, and what separates a dependable drafting partner from one that creates more coordination problems than it solves. It includes a practical evaluation checklist and comparison table you can use before engaging a provider.
What Drafting Services Include (And Why Architecture Firms Outsource Them)
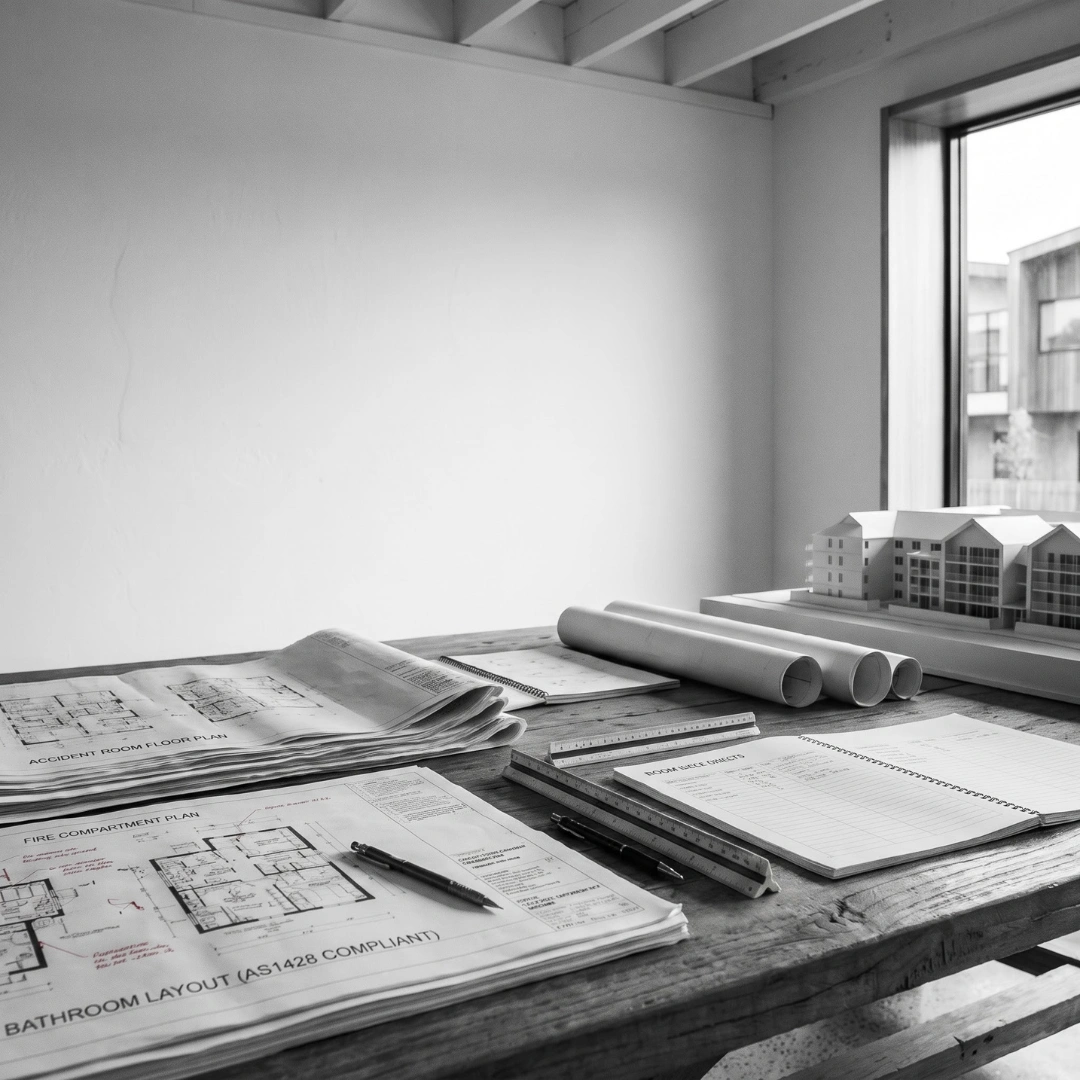
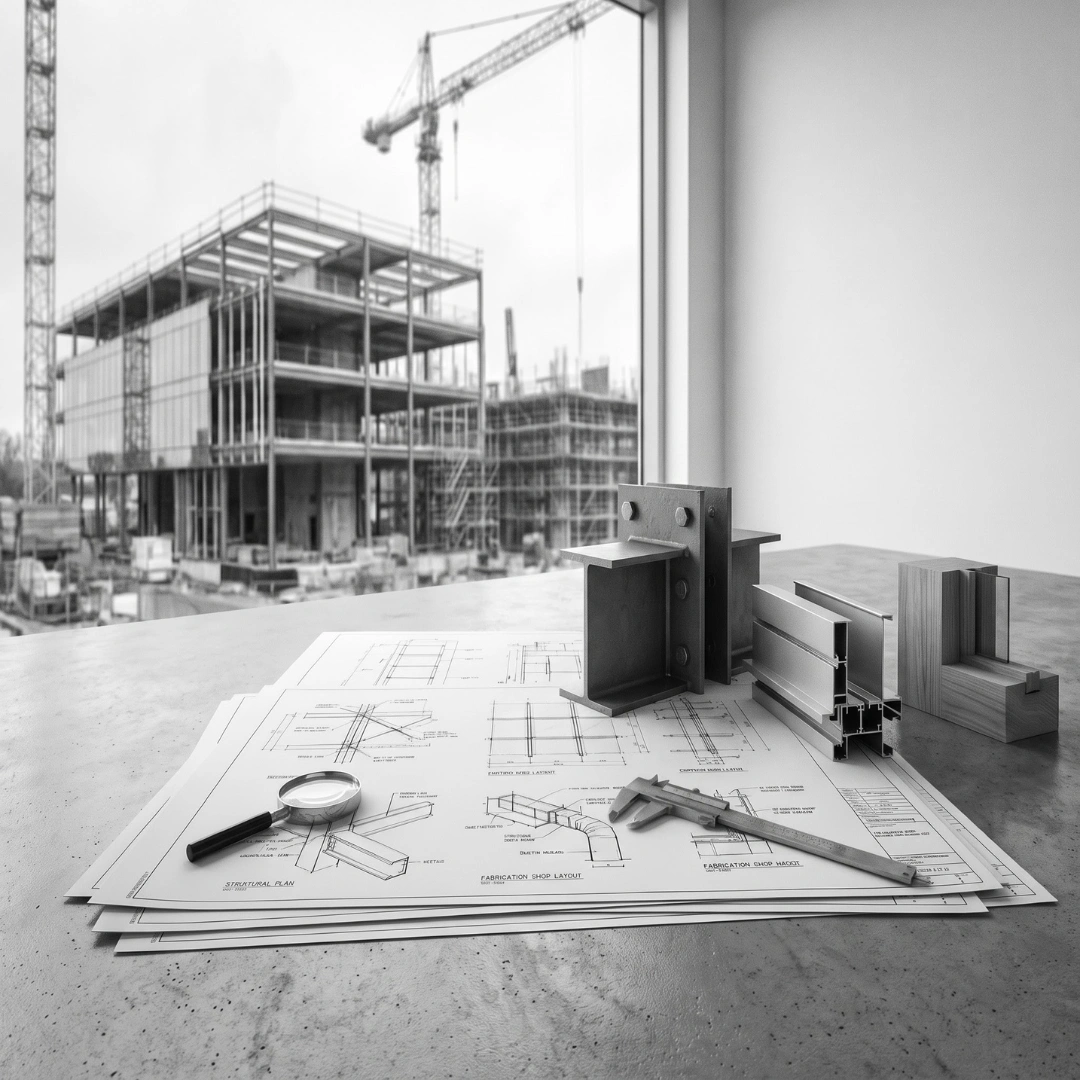
Drafting services cover the technical documentation that turns a design into something a council can assess, a builder can price, and a site team can construct from. This includes concept and planning permit drawings, building permit documentation, construction drawings, and shop drawings prepared during the build phase.
Architecture firms outsource this work for a few recurring reasons. Workload fluctuates across a project pipeline, and permanent headcount is expensive to scale down when a quiet period hits. Specific skill gaps, particularly in Revit or BIM coordination, are sometimes faster to fill through an external team than through hiring and training. And senior architects often want drafting capacity freed up specifically so their own time goes toward design decisions rather than routine documentation production.
None of this changes who holds design responsibility. A drafting partner works from the architect's direction and intent. Design decisions, and the professional accountability that comes with them, stay with the architecture firm.
Architectural Drafting, 2D CAD, Revit and BIM Documentation
Drafting work spans a few distinct categories, and firms are better served when they understand which one a project actually needs rather than defaulting to whatever a provider happens to offer.
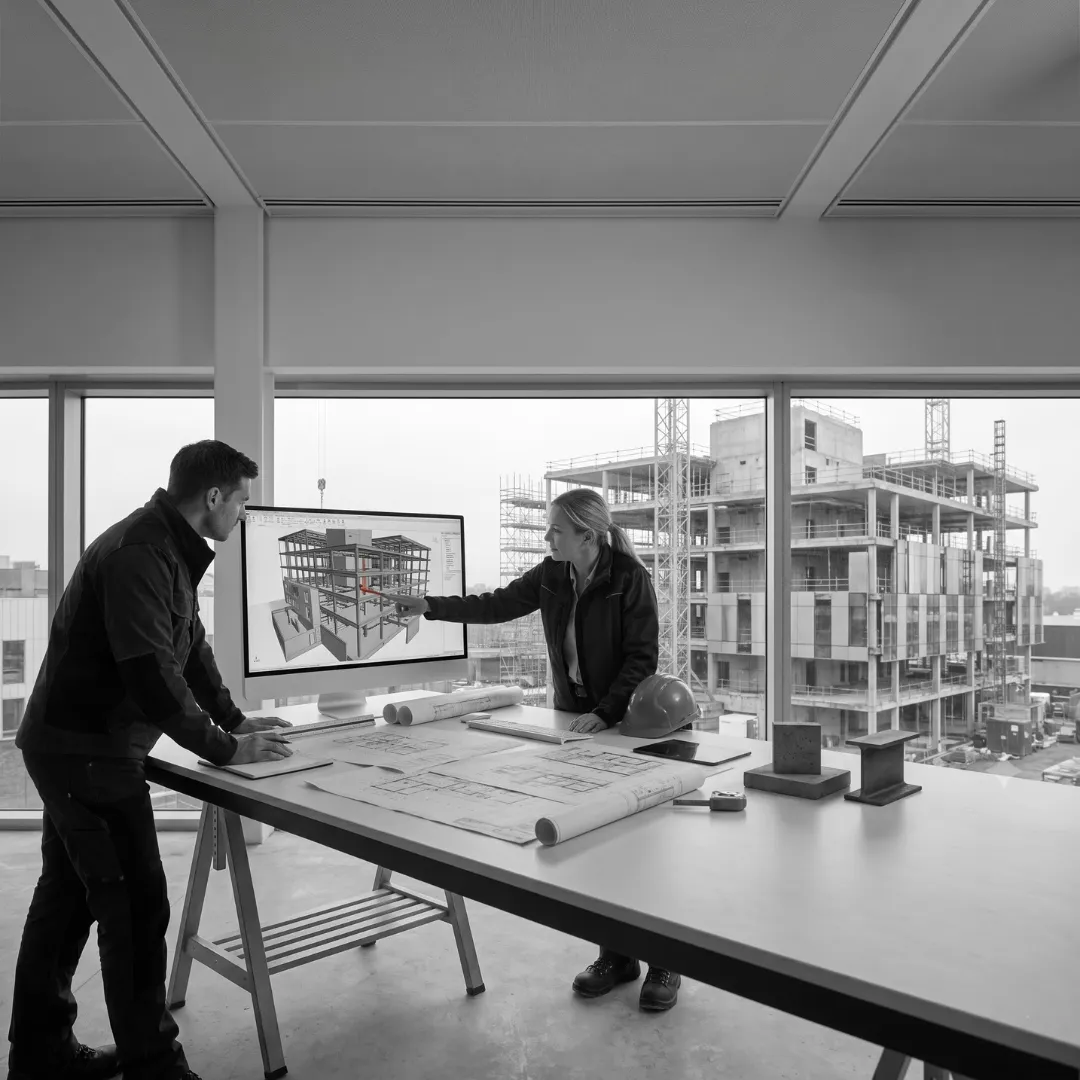
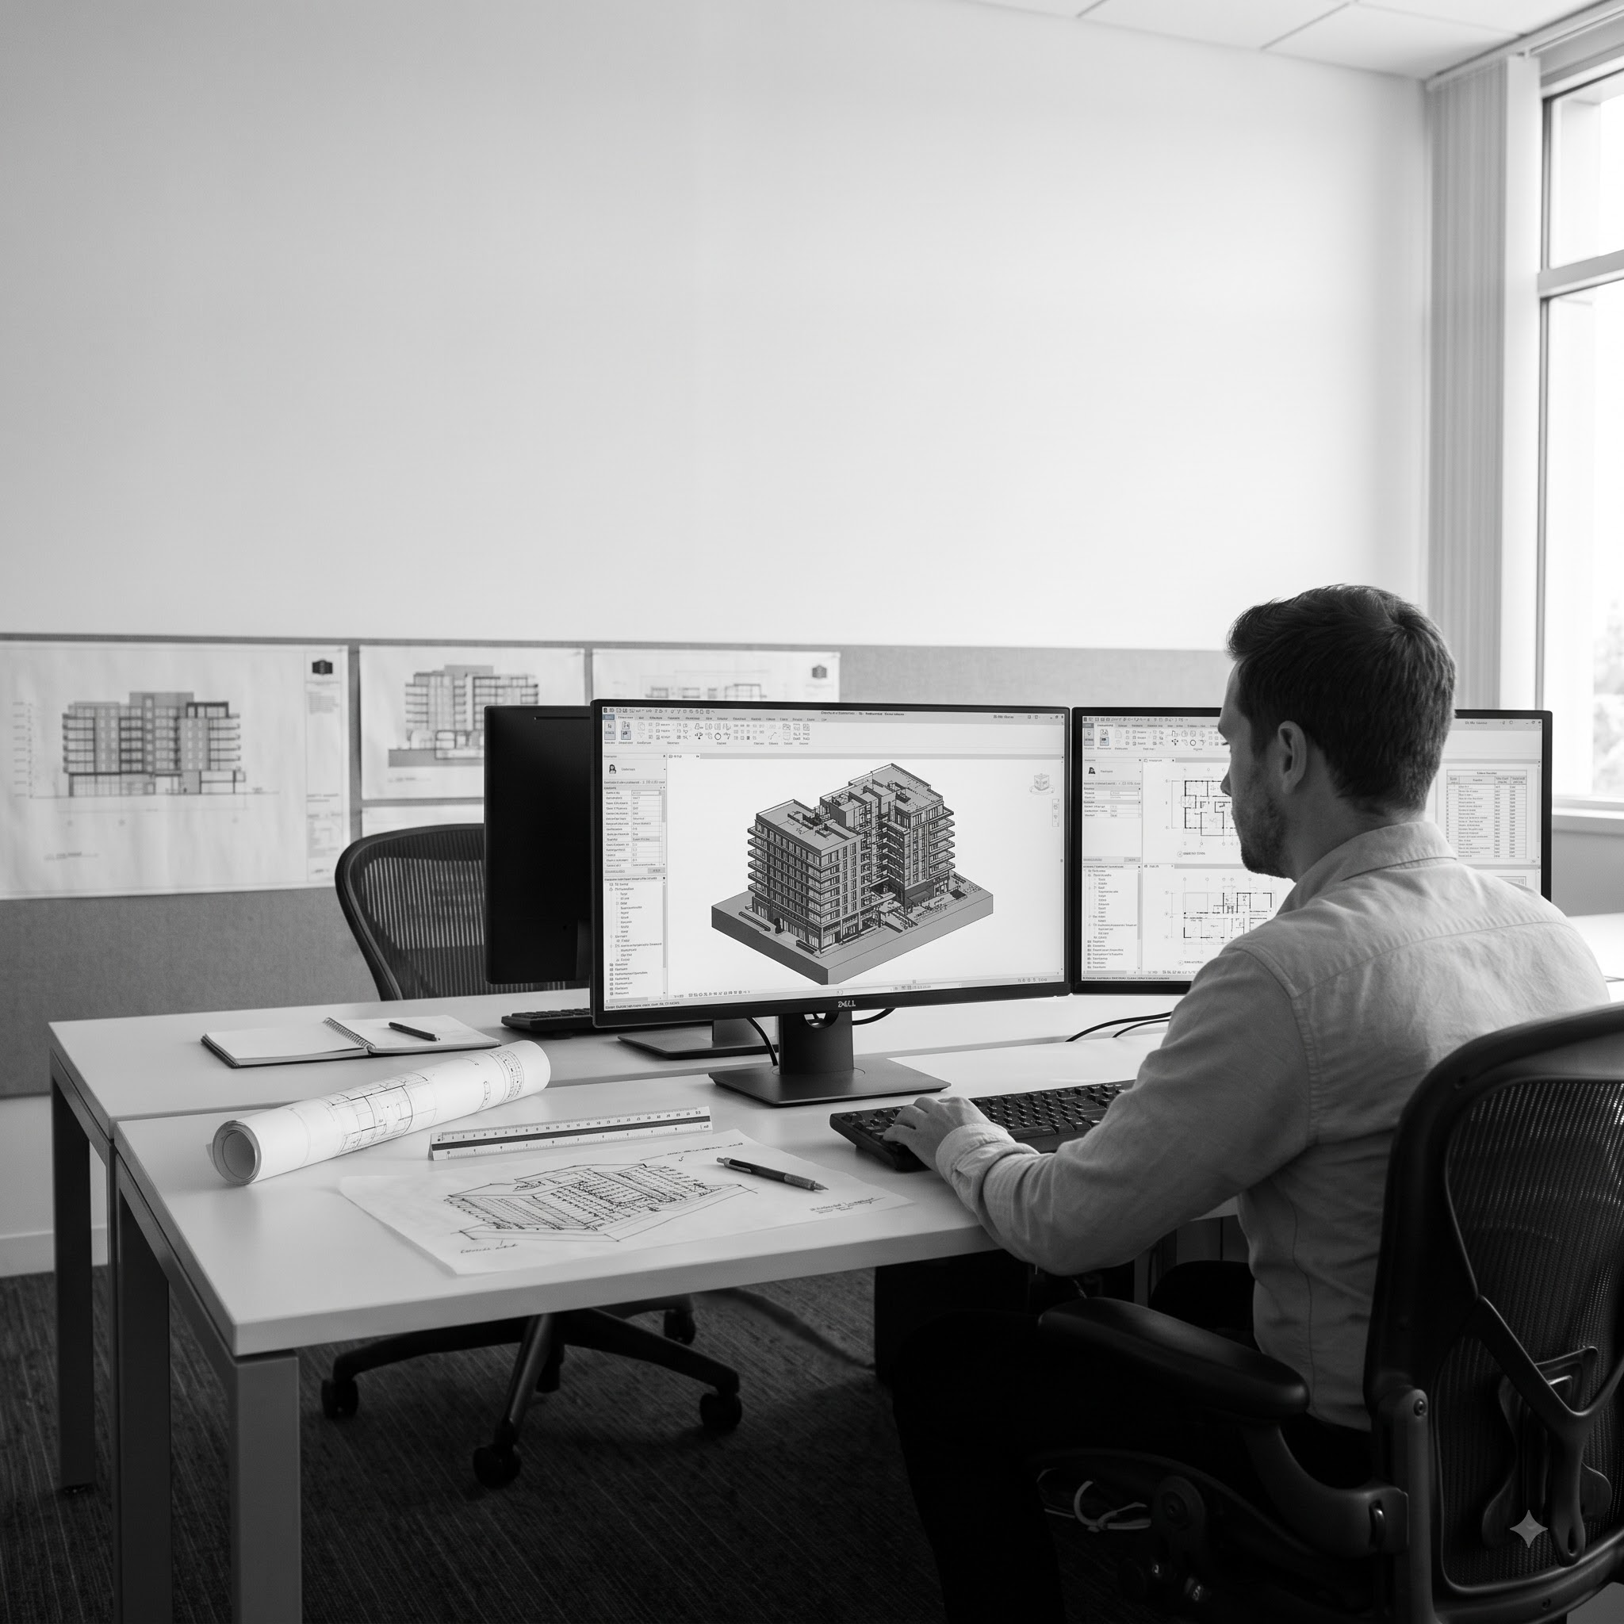
Architectural drafting covers the core drawing set: plans, elevations, sections, and the planning and building permit documentation that needs to meet current Victorian requirements, including relevant overlays and any Sustainable Design Assessment conditions attached to a permit. 2D CAD drafting produces these as individual drawing files, each updated and cross-checked manually against the others. Revit and BIM documentation instead builds a single coordinated model, from which the 2D drawing set is generated and kept consistent automatically as the design changes.
For a firm managing several projects at once, the practical difference shows up most clearly during revisions. In a 2D CAD workflow, a late design change means manually updating every affected drawing and re-checking that they still agree with each other. In a coordinated Revit model, the same change updates every referencing view, though it still requires someone to confirm the change hasn't introduced a new coordination conflict elsewhere in the model.
Neither approach is inherently superior. A smaller residential project with a single consultant team may not need the overhead of a full Revit model. A multi-unit or commercial project with structural and services consultants working in parallel benefits substantially from one.
In-House Drafting vs Outsourcing: Weighing the Trade-offs
This is usually the first real decision a firm makes before it even starts comparing providers. In-house drafting gives a firm direct day-to-day control over the drafter's time, closer informal communication, and a team that absorbs the firm's project standards over time. It also carries fixed cost regardless of workload, and finding experienced Revit drafters has become genuinely harder for many Australian firms in recent years, which can leave a permanent seat unfilled for months.
Outsourcing trades some of that direct control for flexibility. A firm can scale drafting capacity up for a busy permit season and down again without the cost or disruption of hiring and redundancy. It also opens access to drafting teams with deep Revit and BIM coordination experience without a firm having to build that capability internally from scratch.
Many firms end up running a hybrid model: a smaller in-house team for day-to-day work and client-facing coordination, with an outsourced partner absorbing overflow during peak periods or covering specific skill gaps. The right balance depends on how steady a firm's workload is and how much weight it places on having drafting staff physically present in the studio.
How to Evaluate a Drafting Partner
Once a firm has decided outsourcing, or a hybrid model, is the right direction, the harder task is assessing whether a specific provider can actually deliver reliably.
Technical Expertise and Software Capability
Ask for specifics rather than a general claim of Revit or CAD proficiency. How does the provider manage model standards, family libraries, and template consistency across a project. Have they worked on projects of comparable scale and building type to yours, whether that's multi-residential, commercial fit-out, education, or healthcare. A provider who answers in concrete detail is generally easier to rely on than one who answers in generalities.
Quality Control and Coordination
Every provider says they check their own work. What matters is the process behind that claim. Ask whether drawings are reviewed by someone other than the person who drafted them, how the provider identifies clashes between disciplines before a set is issued, and what happens when an error surfaces after documentation has already gone out to a consultant or client. A defined, repeatable QC process is a stronger signal than an informal one.
Communication and Project Management
Drafting output is only as useful as the communication supporting it. Clarify who the firm's actual point of contact will be, what response times to expect on markups and RFIs, and how revisions are tracked so nothing gets lost between drafts. For firms working across multiple active projects with the same provider, consistency of contact matters as much as technical skill.
Deliverables, Revisions and Timelines to Expect
Before engaging a provider, a firm should know exactly what it will receive, in what formats, and on what schedule. This typically includes the drawing set in both PDF and native file format (DWG or RVT), a drawing register tracking revisions, and a clearly defined number of revision rounds included before additional work is billed separately.
Timelines depend on project complexity and how complete the design brief is when drafting begins. A straightforward planning permit set can turn around relatively quickly. A fully coordinated building permit set for a larger, multi-discipline project will reasonably take longer, particularly where structural and services coordination needs to be resolved before issue. Ask for a timeline based on your actual project rather than a generic turnaround figure, and clarify upfront how the schedule is affected if the brief changes partway through.
What Drives Drafting Pricing (And Questions to Ask Before You Hire)
Pricing varies with project scope, drawing complexity, and whether the work is 2D CAD or a fully coordinated BIM model. A basic floor plan set costs less to produce than a coordinated multi-discipline Revit model with clash detection built in.
Rather than comparing quotes on headline price alone, ask providers to clarify:
- What is explicitly included in the quoted price, and what triggers an additional charge
- How many revision rounds are covered before extra billing applies
- Whether the quote covers planning permit documentation, building permit documentation, or both
- Who retains ownership of the native CAD or Revit files once the project concludes
- How a change in project scope partway through is priced
A cheaper quote that excludes revisions or native file ownership is not necessarily the better value once the full scope is accounted for.
Common Mistakes When Selecting a Drafting Provider
A handful of recurring mistakes show up when architecture firms choose a drafting partner:
- Selecting primarily on price, without confirming what the quote actually includes
- Assuming every provider is equally capable in Revit, when many operate primarily in 2D CAD
- Skipping a portfolio or reference check for projects of comparable scale and building type
- Underestimating how many revision rounds a project will realistically need, leading to unplanned costs
- Not confirming file ownership before work begins, which creates friction later if the relationship needs to change
- Treating drafting as purely transactional, rather than confirming the provider can work consistently across a firm's ongoing project pipeline
Most of these are avoidable with a direct conversation before a contract is signed.
Melbourne-Specific Considerations for Architecture Firms
Victoria's planning and building approval process is structured differently from some other states, and it is worth a drafting partner understanding that distinction clearly. A project generally requires a planning permit from the relevant council, assessed against the local planning scheme and any applicable overlays, before a separate building permit is issued by a registered building surveyor confirming compliance with the National Construction Code. Documentation prepared for one stage needs to support the requirements of the other without duplicated rework.
Firms working across several Victorian councils will also encounter differences in how planning schemes and overlays are applied locally, which can affect how a drawing set needs to be structured for submission. A provider with genuine experience supporting Melbourne-based architecture firms should be able to speak to this directly, rather than treating every council submission identically.
Partner Evaluation Checklist
Use this checklist when comparing drafting providers for your firm:
- Can they show drafting examples from projects comparable in scale and building type
- Do they clearly explain their quality control and review process
- Can they confirm whether 2D CAD or Revit/BIM is the right approach for a given project
- Is their quoted turnaround realistic for the project's actual complexity
- Do they specify how many revision rounds are included
- Is there a consistent, named point of contact for ongoing work
- Do they clarify file ownership and deliverable formats before starting
- Can they describe how they manage coordination across multiple consultants
- Do they provide an itemized quote rather than a single lump figure
Comparison Table: Selection Criteria for a Drafting Partner
Relevant project experience matters because it can help reduce errors that are specific to your building type, project scale and delivery context. A useful question to ask is: “Can you show drafting work from a similar project?”
2D CAD vs Revit/BIM capability affects both coordination quality and documentation flexibility. The right approach depends on the project, so it is worth asking: “Is Revit appropriate here, and can you deliver it well?”
Quality control processes determine how thoroughly drawings are reviewed before they reach your team or consultants. Ask: “How do you review drawings before they’re issued?”
Communication structure has a direct impact on how efficiently RFIs, markups and project questions are handled. Clarify this early by asking: “Who is my ongoing point of contact?”
Pricing transparency helps avoid unexpected costs during the project. Before work begins, ask: “What’s included, and what triggers an extra charge?”
File ownership can affect your flexibility if the working relationship or project requirements change later. It is important to confirm: “Do we retain the native CAD/Revit files on completion?”
Revision policy influences both cost and schedule predictability. Ask upfront: “How many revision rounds are included before extra billing applies?”
Is Obelisk the Right Fit for Your Firm?
Obelisk provides CAD drafting, Revit drafting, and BIM drafting and coordination services for architects, engineers, builders, and developers, covering work from individual drafting packages through to fully coordinated multi-discipline models. The team works in both 2D CAD and BIM/Revit, matched to what a given project actually requires rather than a single default workflow.
Obelisk will not be the right fit for every firm or every project, and that is a legitimate question to raise in an initial conversation rather than after engagement. A short scoping discussion is generally the most reliable way for a firm to assess whether Obelisk's approach, capacity, and coordination experience align with its own project pipeline and standards.
Next Steps: Requesting a Quote From Obelisk
For firms currently weighing drafting options, the most useful next step is a direct conversation about a specific project's scope rather than a comparison of advertised rates alone. Obelisk can review existing drawings, a design brief, or current documentation standards and advise on whether 2D CAD or BIM/Revit drafting is the better fit, along with a realistic timeline and an itemized quote.
Contact Obelisk to discuss a project, or review the CAD drafting, Revit drafting, and BIM drafting service pages for more detail on specific capabilities.
FAQs
What is the difference between 2D CAD drafting and Revit/BIM drafting?
2D CAD drafting produces individual drawings as separate files that need manual cross-checking. Revit and BIM drafting build a single coordinated model, from which drawings are generated and kept consistent automatically as the design changes.
Should an architecture firm hire in-house drafters or outsource?
It depends on how steady the firm's workload is. In-house drafting offers direct day-to-day control but carries fixed cost regardless of workload. Outsourcing offers flexibility to scale up or down, and many firms run a hybrid of both.
How much do drafting services cost in Melbourne?
Pricing depends on project scope, drawing complexity, and whether the work is 2D CAD or a coordinated BIM model. Ask what's included in a quote, how many revisions are covered, and whether planning and building permit documentation are both included.
How long does a drafting package typically take?
Timelines depend on project complexity and how complete the design brief is at the outset. A straightforward planning permit set can turn around relatively quickly, while a fully coordinated building permit set for a larger project will reasonably take longer.
What is the difference between a planning permit and a building permit in Victoria?
A planning permit is assessed by the relevant council against the local planning scheme and any overlays. A building permit is issued separately by a registered building surveyor, confirming compliance with the National Construction Code. Most projects need both.
Who owns the drawing files once a project is complete?
This should be clarified before work begins. Ask whether your firm retains the native CAD or Revit files on completion, since this affects flexibility if you need to revisit documentation or change providers later.
What should a firm ask a drafting provider before hiring them?
At minimum, ask about experience with comparable projects, their quality control process, whether 2D CAD or Revit/BIM suits the project, what's included in the quote, how many revisions are covered, and who the ongoing point of contact will be.
Can a drafting provider handle both planning permit and building permit documentation?
Many can, but this should be confirmed directly rather than assumed, since the scope and level of detail required differ between the two stages.
Is Revit/BIM only worth it for large commercial projects?
BIM tends to add the most value as project complexity and the number of coordinating consultants increase, but it isn't strictly limited to large commercial work. Multi-residential and some mid-scale projects benefit as well, depending on how many disciplines are working on the same documentation.
How does outsourcing drafting affect design responsibility?
It doesn't shift it. A drafting partner works from the architect's direction and intent. Design decisions and professional accountability remain with the architecture firm.
TABLE OF CONTENTS