

A drawing can explain a vision, but a rendering lets you experience it. Obelisk’s visualisation services transforms ideas into immersive visual stories that capture every detail, texture, and play of light.
3D Architectural Visualisation Services Australia

Architectural visualisation (also spelt visualization) is the process of creating photorealistic 3D images, animations and walkthroughs from architectural drawings and BIM models. Architects, developers and marketing teams use it to communicate design intent before a building exists — for planning submissions, investor presentations and sales campaigns. Obelisk's 3D visualisation services turn technical drawings into accurate, compelling visuals that help projects move forward.
From concept models to lifelike presentations, we create photorealistic visuals and walkthroughs that help clients, investors, and teams understand projects long before construction begins
Whether it’s interiors, exteriors, or full environments, our renderings don’t just illustrate design intent they make it tangible.
Bringing Your Designs to Life
Bring designs to life with high-fidelity visuals that capture materials, lighting, and every nuanced detail.
Enhance 2D drawings with visually rich renders that improve communication and design understanding.
Analyse natural light behaviour with accurate sun-path simulations for better design and planning decisions.
3D architectural animation and walkthrough videos that move through exteriors, entries and interiors. Built from the same model as your still renders, for marketing, planning presentations and investor briefings.
Present complex spaces with clean, easy-to-read axonometric graphics that improve clarity and storytelling.
Explore early ideas with expressive visuals that communicate form, mood, and design direction.
Create compelling, polished imagery crafted for presentations, brochures, and promotional material.
3D Rendering and Visualisation Across Australia
3D Rendering in Sydney
We produce 3D rendering for Sydney architects and developers, from planning-stage images and sun and shadow studies to marketing renders and flythroughs for apartment, mixed-use and commercial projects.
Architectural Visualisation in Melbourne
Our architectural visualisation for Melbourne projects covers 3D renders for town planning, interior and exterior marketing images, and animations built directly from your Revit or SketchUp model.
3D Visualisation in Brisbane
Brisbane teams use our 3D visualisation for residential and commercial developments — photorealistic stills, rendered plans and walkthroughs that communicate design intent clearly.
Architectural Rendering in Perth
For Perth projects, we deliver architectural rendering remotely: concept visuals, marketing images and flythrough animations prepared to your programme.
We work with clients nationally — contact us for a quote.
Our Process
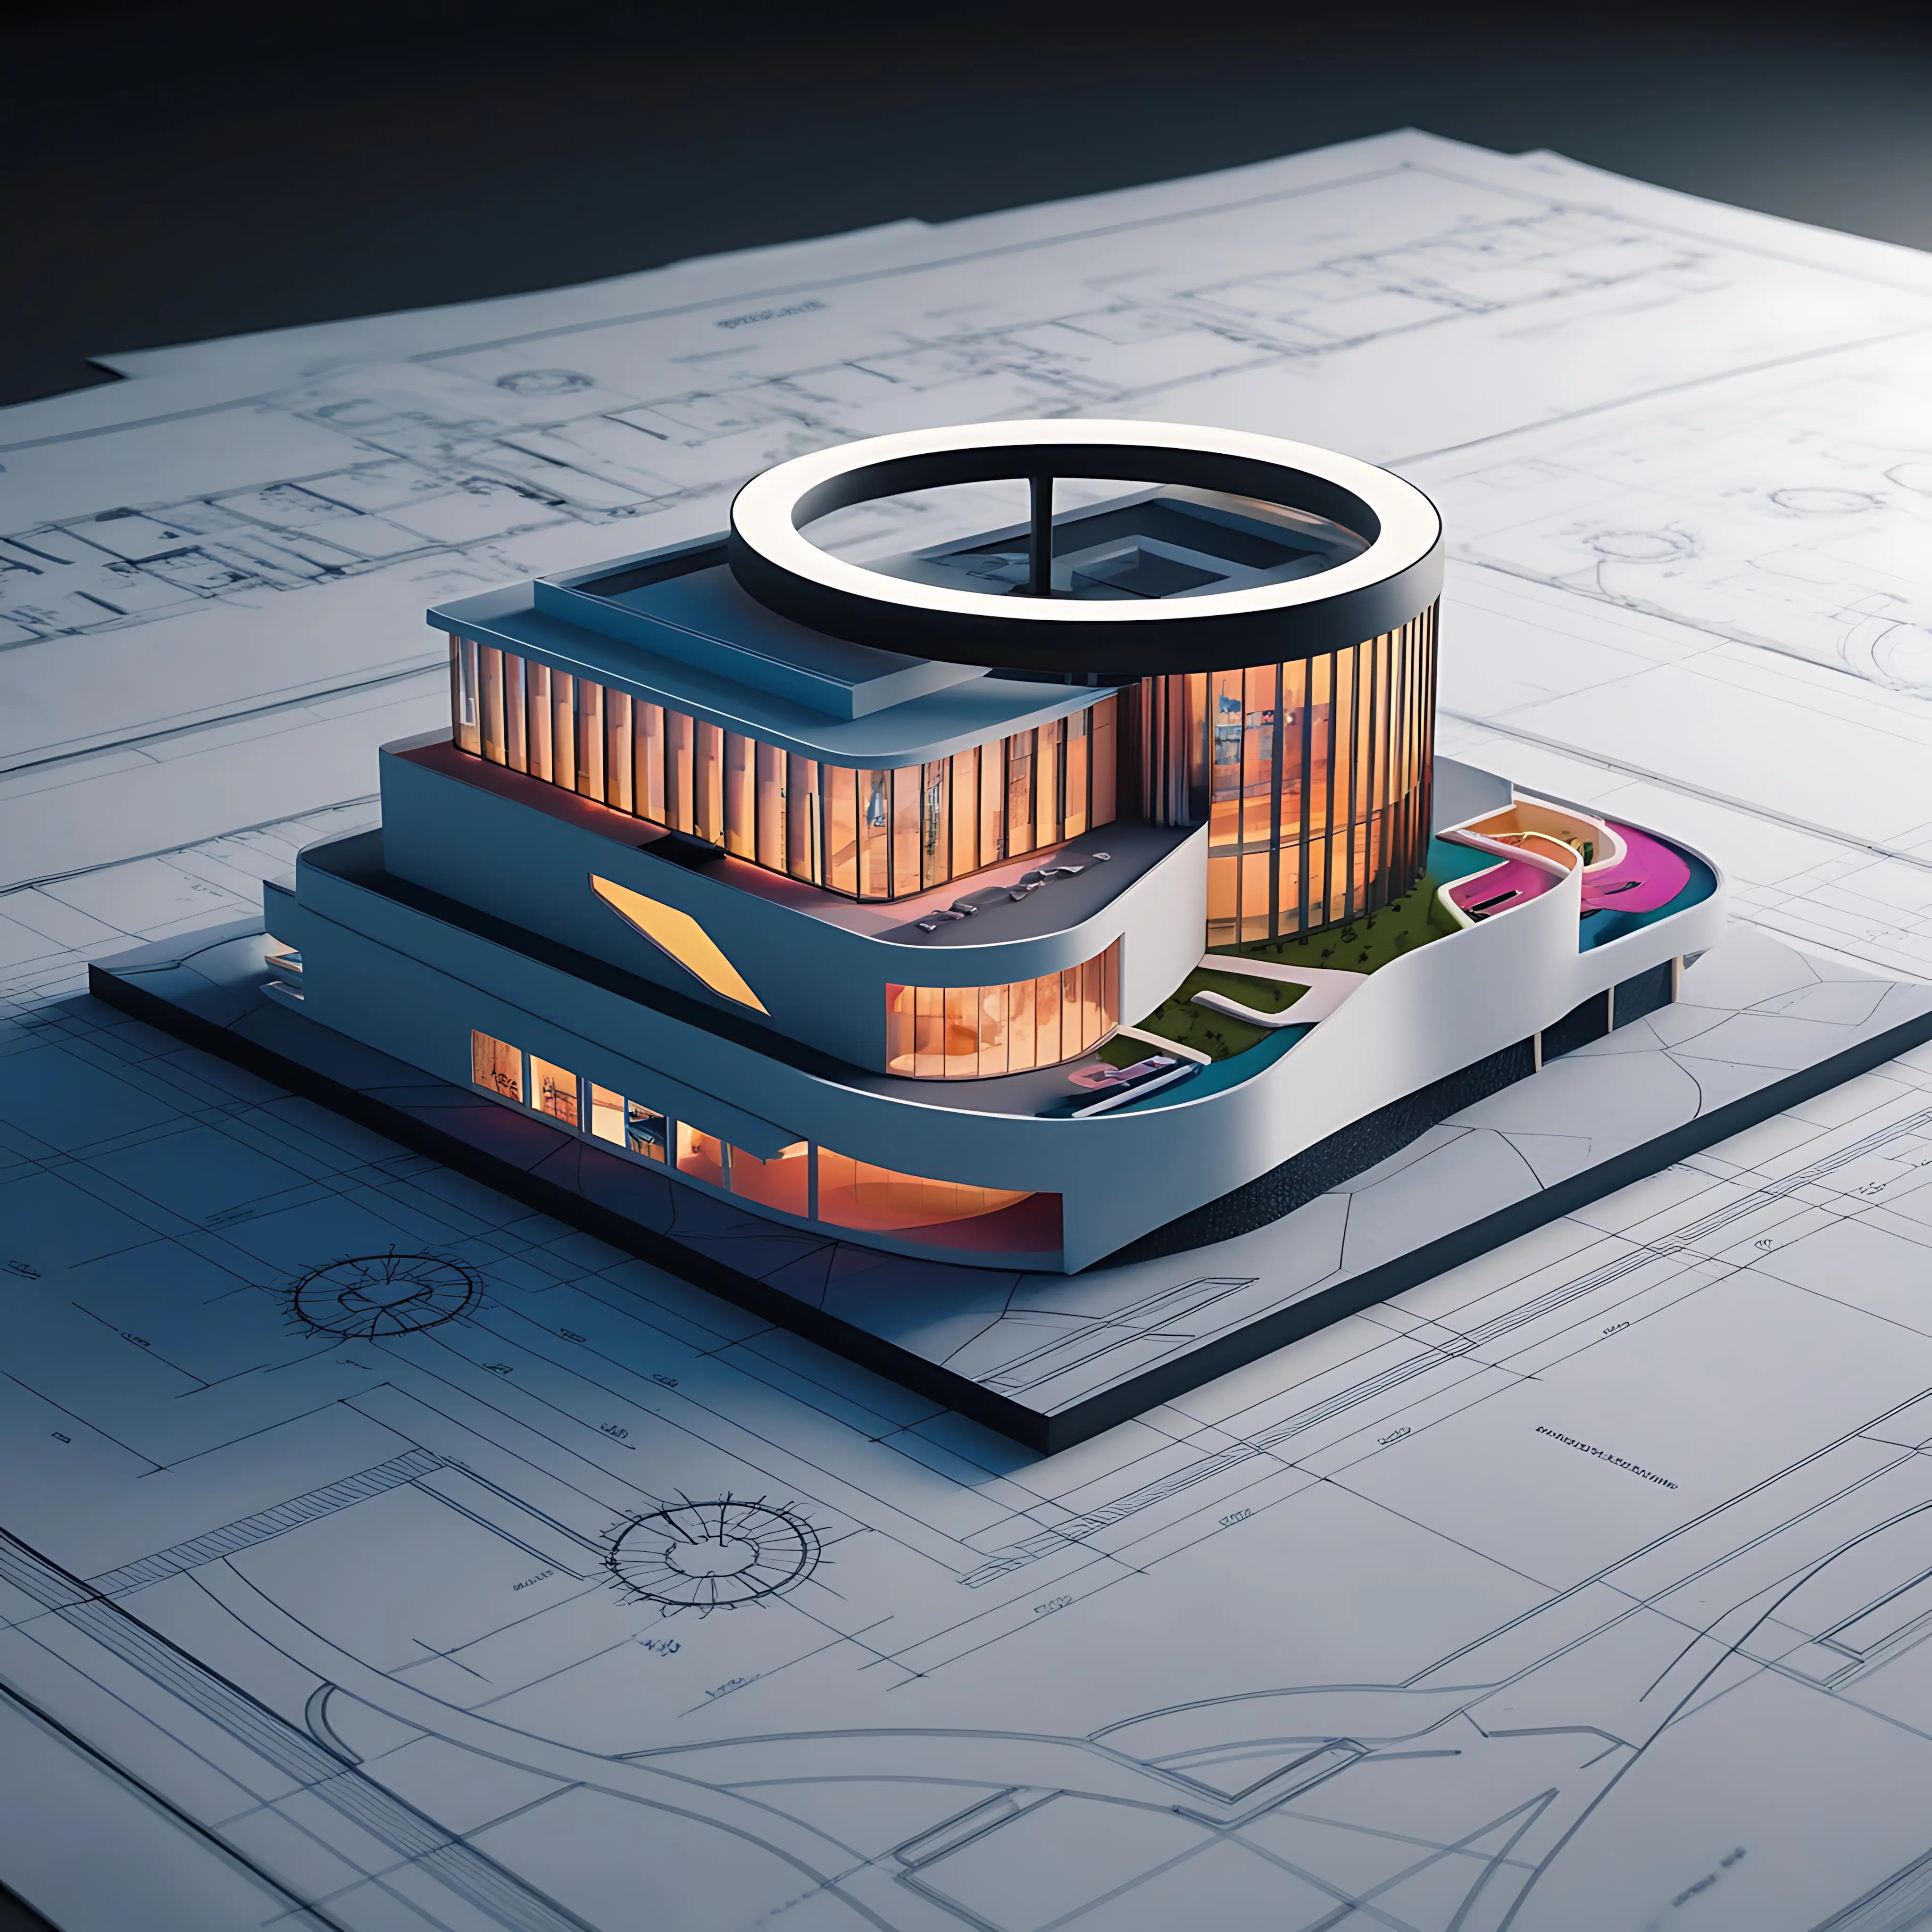
Our every step is intentional and each detail deliberate. Together, we create a process that ensures quality, compliance, and confidence in what we build.


The technology behind us
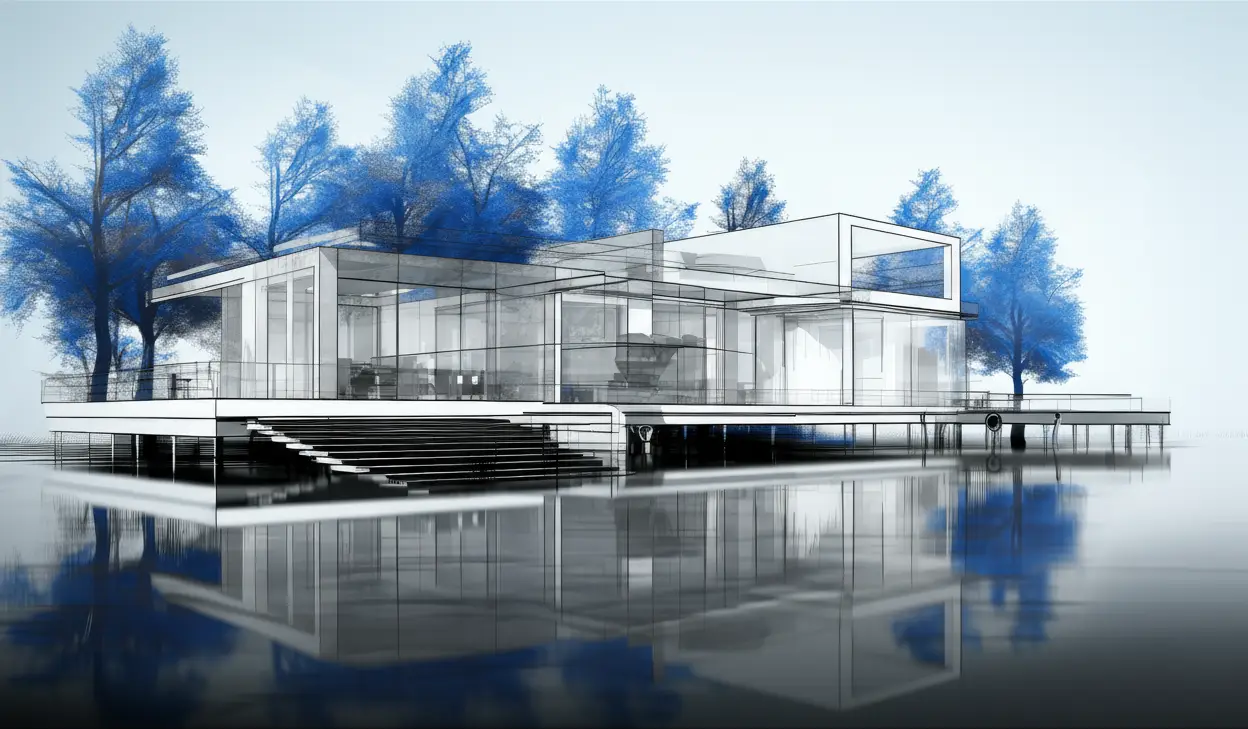
We combine global-standard tools to guarantee quality results you can depend on.


Collaborate Pro


Navisworks


Collaborate Pro
Navisworks