


From early strategy to project execution, our BIM consulting services help you navigate complexity with clarity. We guide teams in setting up standards, workflows, and frameworks that ensure projects are built on a solid foundation.
BIM Consulting Services Australia

Think of us as your trusted partner for smarter decisions, smoother coordination, and measurable results. With the right strategies in place, your teams can focus on creating, while we ensure every detail is connected, accurate, and future-ready.
Whether it’s compliance, collaboration, or digital transformation, we provide the expertise to bridge the gaps and keep projects moving forward.
Our Process
Our every step is intentional and each detail deliberate. Together, we create a process that ensures quality, compliance, and confidence in what we build.

We review your current software, workflows, templates and team capability against your project and client requirements, and identify the gaps that matter most.

We prepare a BIM Execution Plan (BEP) aligned with ISO 19650, setting out roles, software, naming conventions, Level of Development targets and the deliverables schedule.

We configure Revit templates, shared parameters and view standards, and set up the Common Data Environment so every consultant works from current information.

Hands-on training in Revit workflows, coordination processes and QA checks, so your team applies the new standards on live projects.
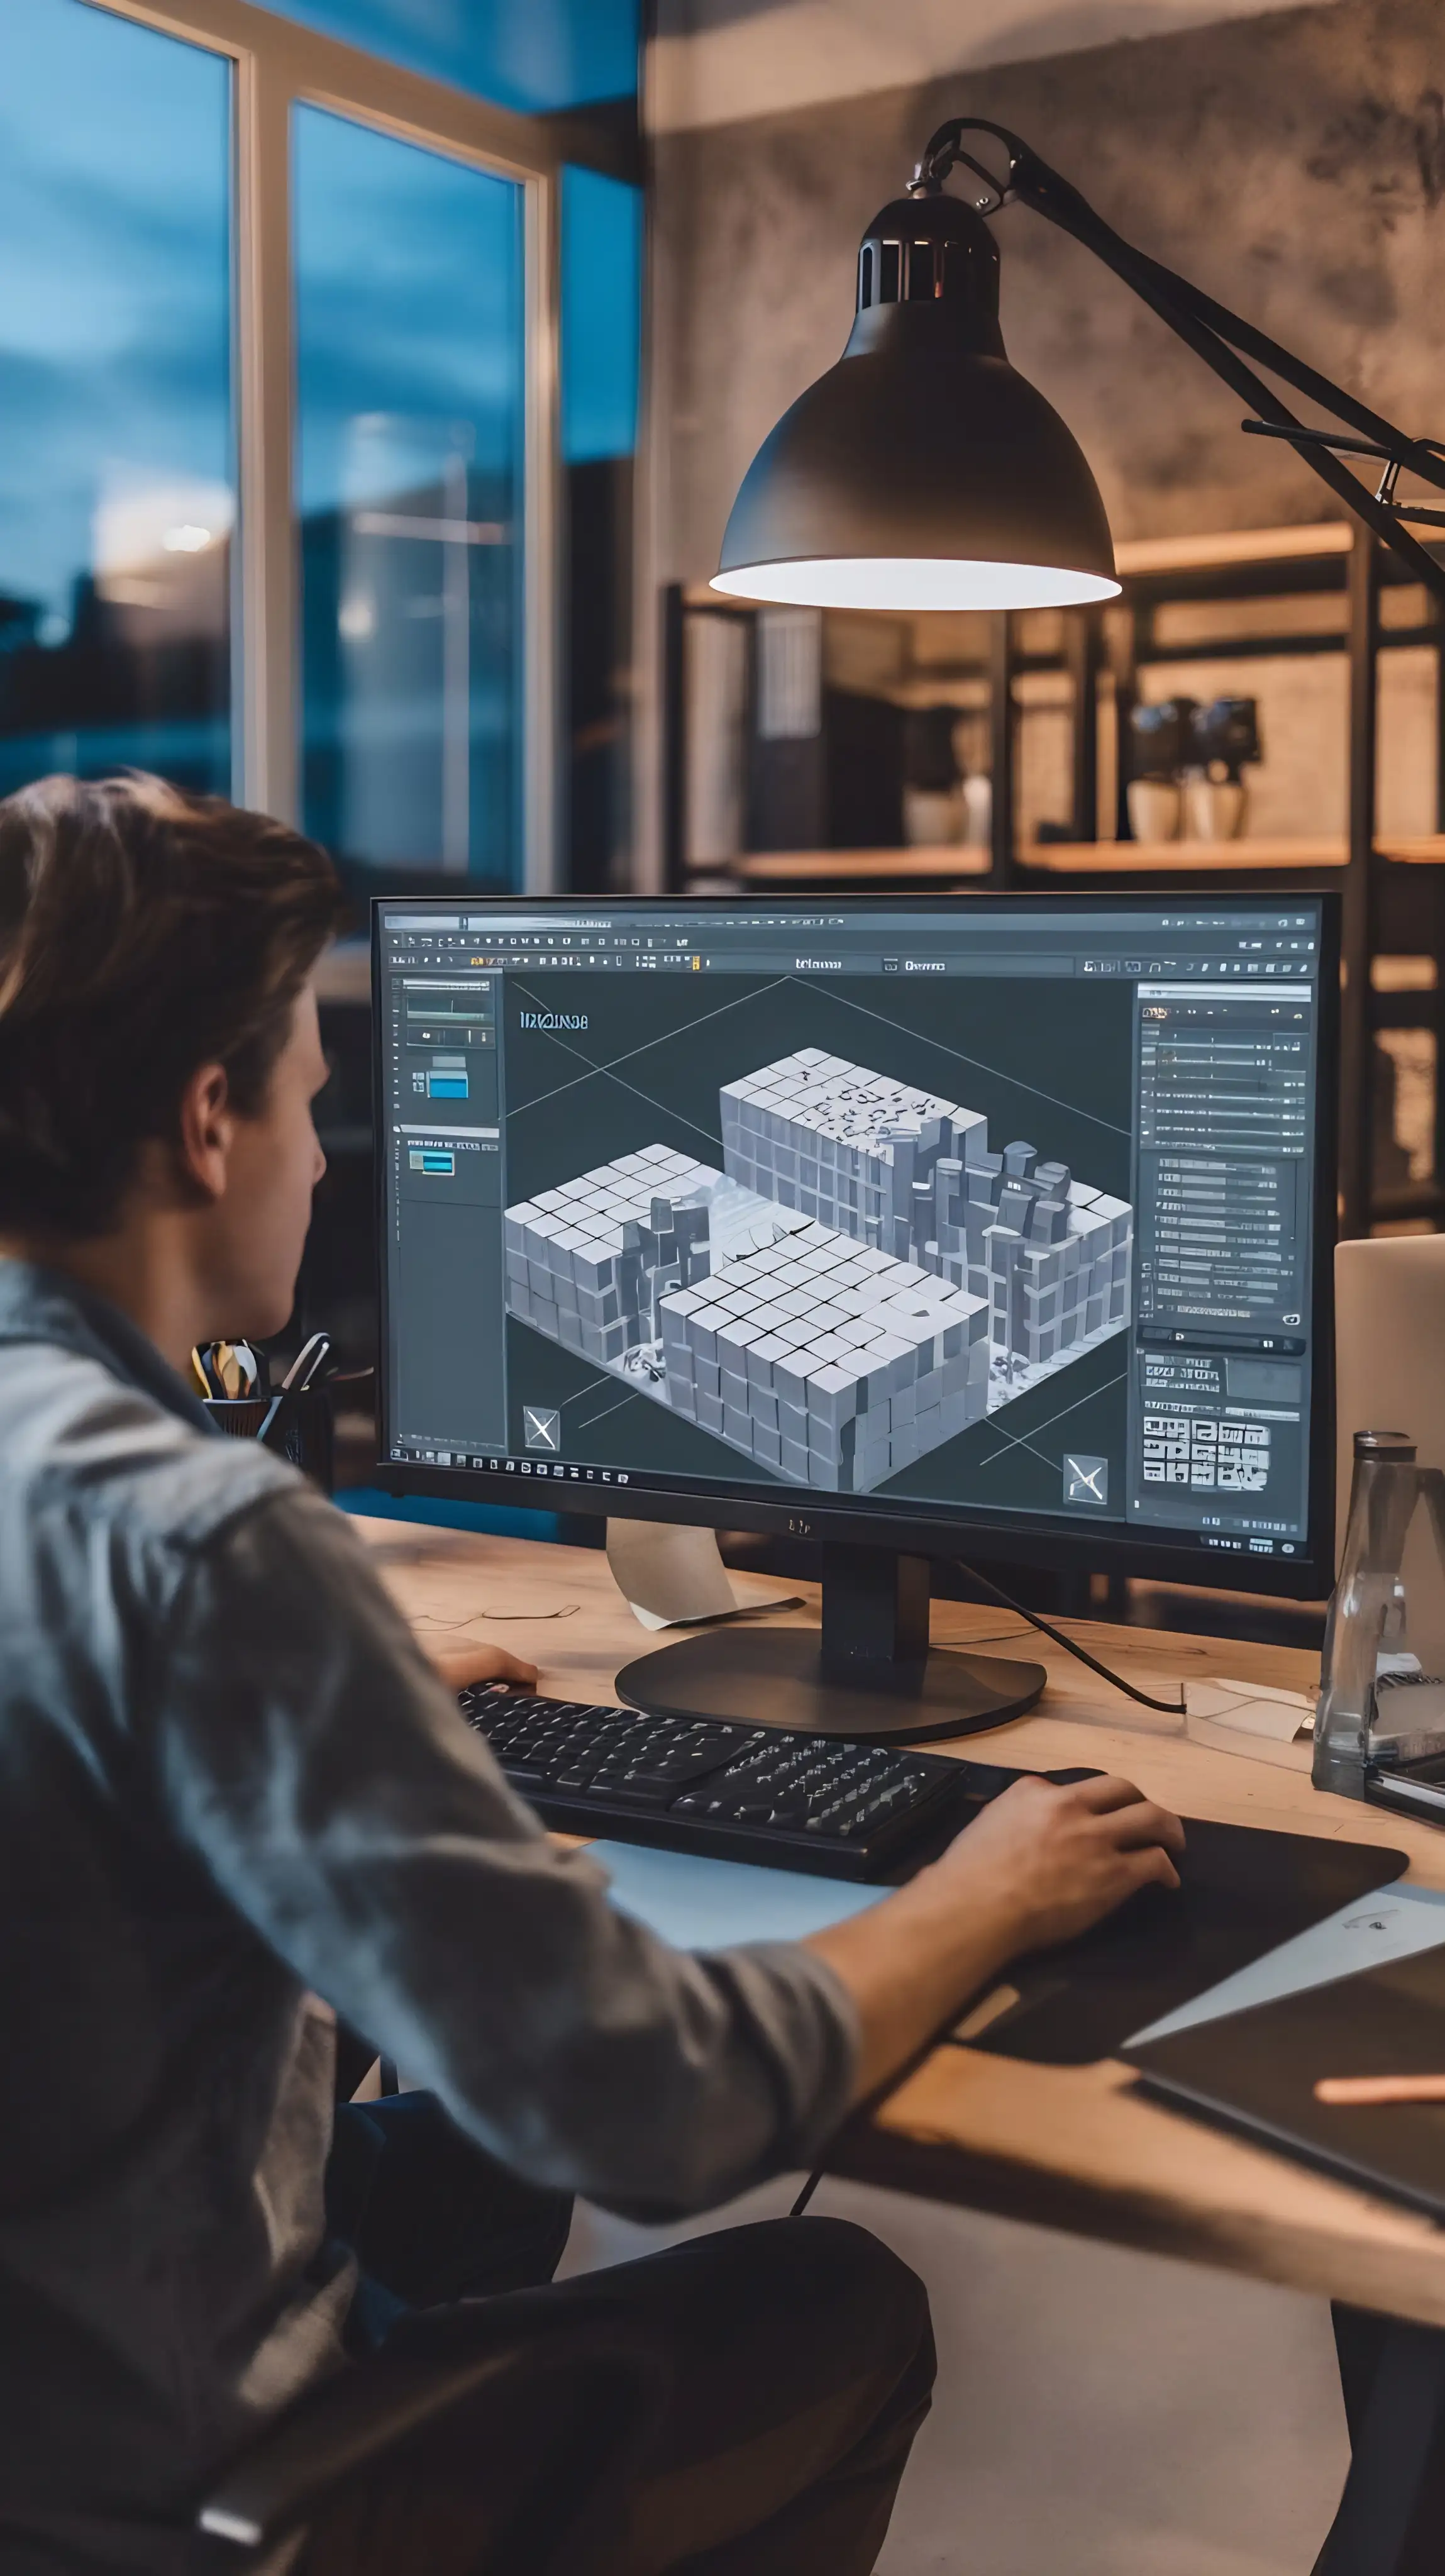
Model audits, QA reviews and coordination support throughout the project, with standards refined as your team's capability grows.
Who We Consult For
Architecture Firms
BIM setup for practices moving from 2D to Revit or tightening existing workflows: project templates, documentation standards, family libraries and ISO 19650-aligned processes that hold up across every project, not just the first one.
Engineering Firms
Structural and MEP teams use our consultants to define model standards, set up federation and clash detection workflows, and agree coordination protocols with the architect before modelling starts.
Builders and Head Contractors
Support for contractors managing BIM on site: model review, clash detection oversight, BIM management and clear requirements for the models and drawings your trades receive.
Property Developers
We help developers write BIM requirements into design briefs and consultant appointments, so the project delivers usable as-built models and asset data at handover rather than just a set of drawings.
BIM Consulting Across Australia
Our consultants work with architects, engineers and builders nationally, combining our Sydney office with remote delivery so your team gets support wherever the project is.
BIM Consulting in Sydney
Our Australian office is in Pyrmont, so Sydney practices can meet the team in person. We provide BIM design services in Sydney for residential, mixed-use and commercial projects, from BEP development to template setup and model audits. See how we supported a Sydney residential BIM project.
BIM Consulting in Melbourne
Melbourne architecture firms and developers use our BIM design services to set up Revit standards, prepare BIM Execution Plans and keep multi-residential and commercial documentation consistent across consultants.
BIM Consulting in Perth
For Perth teams, we deliver BIM design services remotely with the same process: needs assessment, BEP, templates, training and ongoing model audits, scheduled around Western Australian working hours.
BIM Consulting in Brisbane and Adelaide
We support Brisbane and Adelaide practices with BIM design services delivered remotely, from one-off standards setup to ongoing BIM management on live projects.
Wherever your project is based, talk to us about your project.
The technology behind us
We combine global-standard tools to guarantee quality results you can depend on.


Collaborate Pro


Navisworks


Collaborate Pro
Navisworks