

Drafting Services in Sydney: How to Choose the Right Partner in 2026
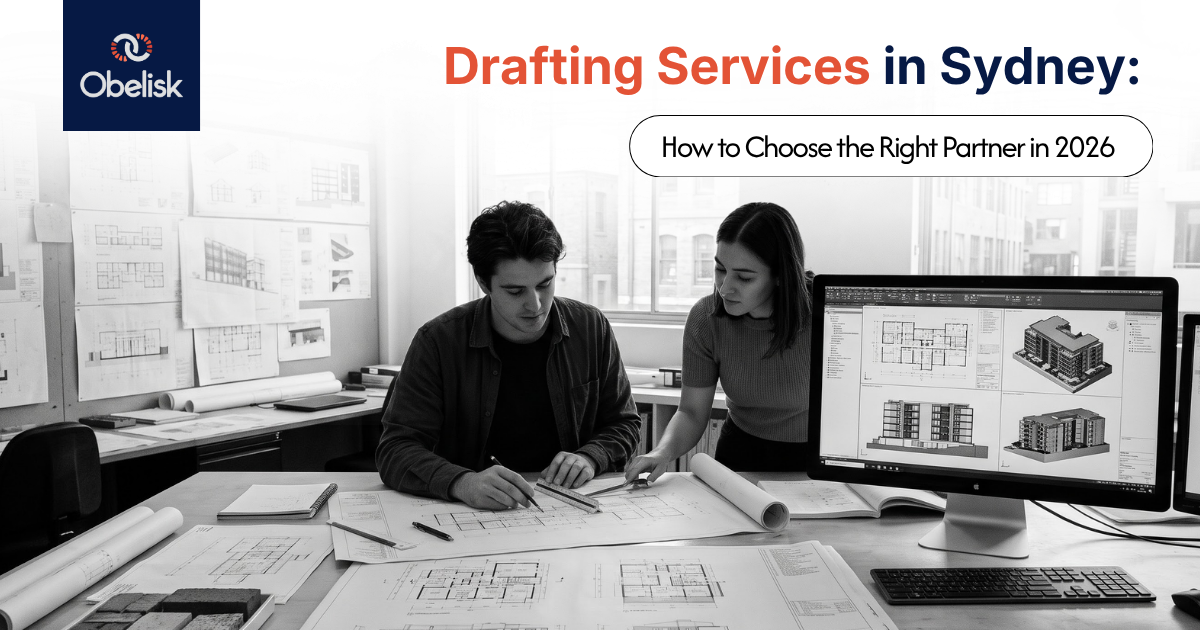
Sydney's construction and design market is busy, competitive, and increasingly unforgiving of documentation errors. A drafting package that is late, inconsistent, or poorly coordinated can delay a DA submission, trigger RFIs on site, or send a contractor back to the drawing board mid-build. For architects, builders, engineers, and developers across Sydney, choosing a drafting partner is not just an administrative decision. It directly affects project timelines, budgets, and approval outcomes.
This guide walks through what drafting services actually cover, how 2D CAD drafting differs from BIM/Revit drafting, and what to look for when evaluating a provider. It also includes a practical checklist and comparison table you can use before signing off on a drafting partner for your next Sydney project.
What Drafting Services Include (And Who Actually Needs Them)
Drafting services cover the technical drawings and documentation that translate a design concept into something that can be approved, priced, and built. Depending on the project stage, this can include concept drawings, development application (DA) sets, construction certificate (CC) documentation, shop drawings, and as-built records.
Drafting is used by a wide range of professionals, not just architects. Builders rely on drafting support to produce shop drawings and resolve site-level coordination issues. Structural and MEP engineers need drafted documentation that aligns precisely with architectural layouts. Developers commissioning multi-unit or commercial projects often need drafting capacity to keep documentation moving across several consultants at once. Smaller design practices frequently outsource drafting during busy periods rather than hiring an in-house drafter for fluctuating workloads.
In each case, the drafting provider is not generating design intent. They are producing accurate, coordinated, construction-ready documentation based on direction from the architect, engineer, or builder.
Types of Drafting: Architectural, Structural and Construction Documentation
Not all drafting work is the same, and a provider strong in one discipline is not automatically capable in another.
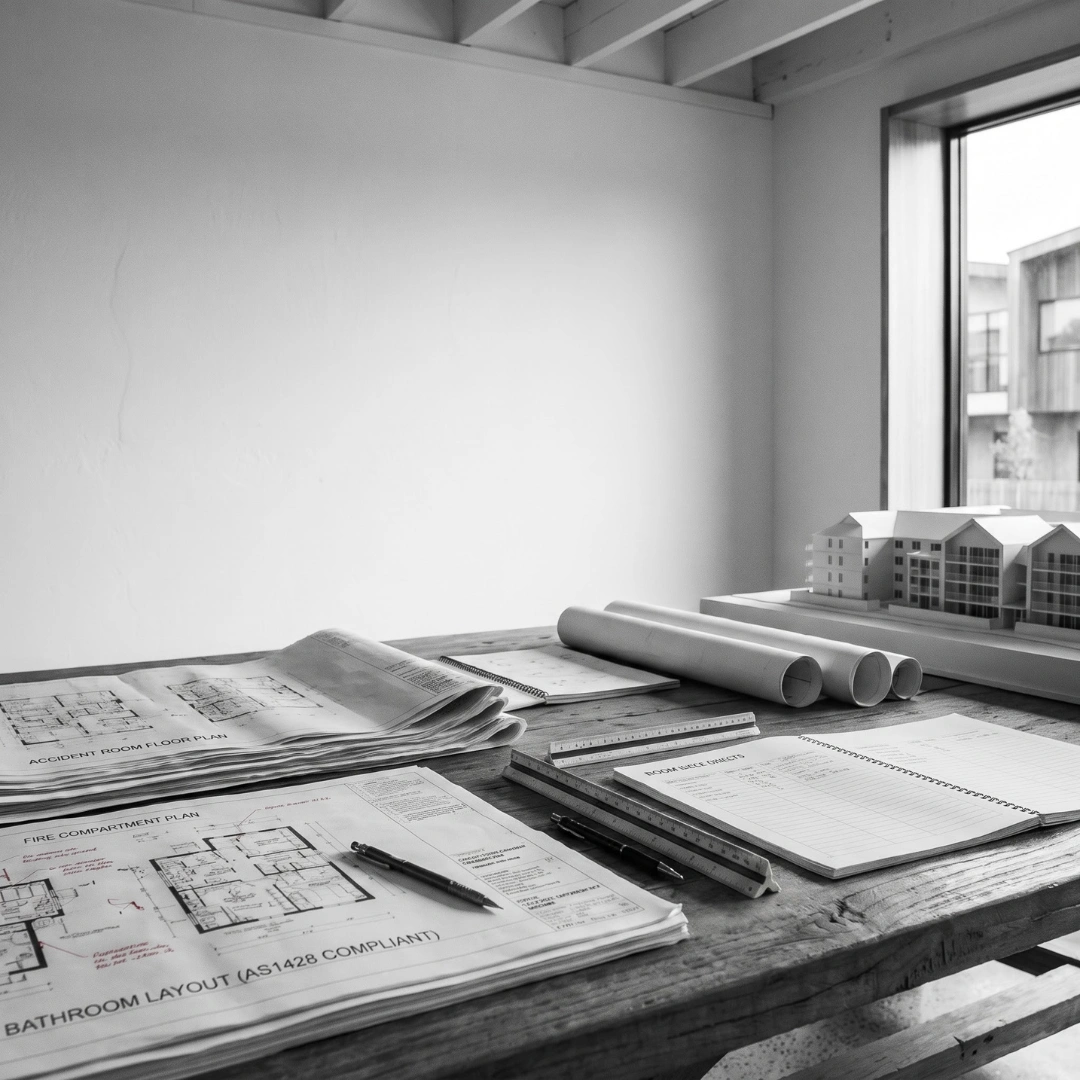
Architectural drafting covers floor plans, elevations, sections, and DA/CC drawing sets. This work needs to reflect current planning requirements, including BASIX and NCC compliance considerations, and must be coordinated with the architect's design intent at every revision.
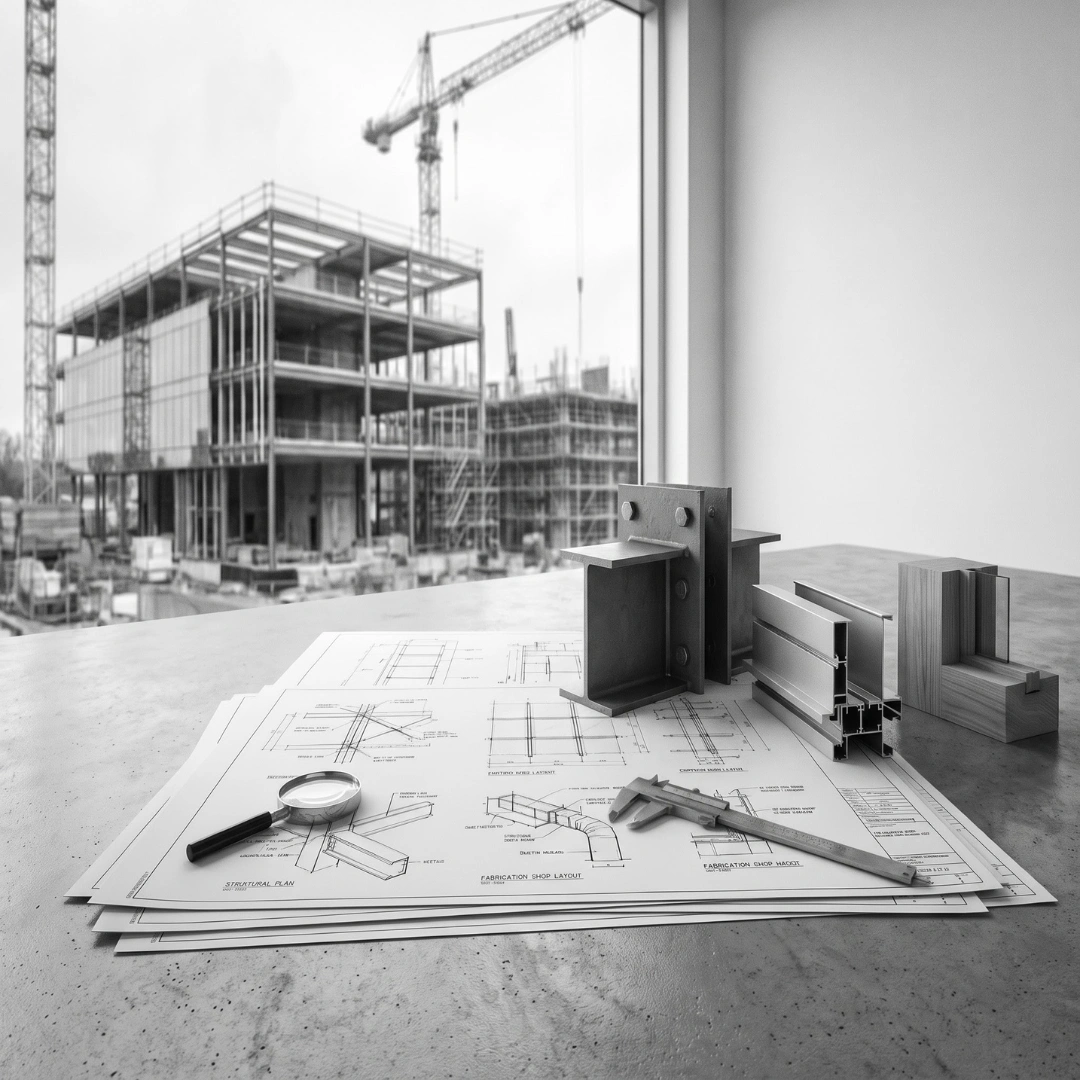
Structural drafting translates an engineer's calculations and structural design into fabrication-ready or construction-ready drawings, including framing plans, reinforcement details, and connection details. Errors here carry more consequence than in most other drafting types, since structural drawings go directly into site work.
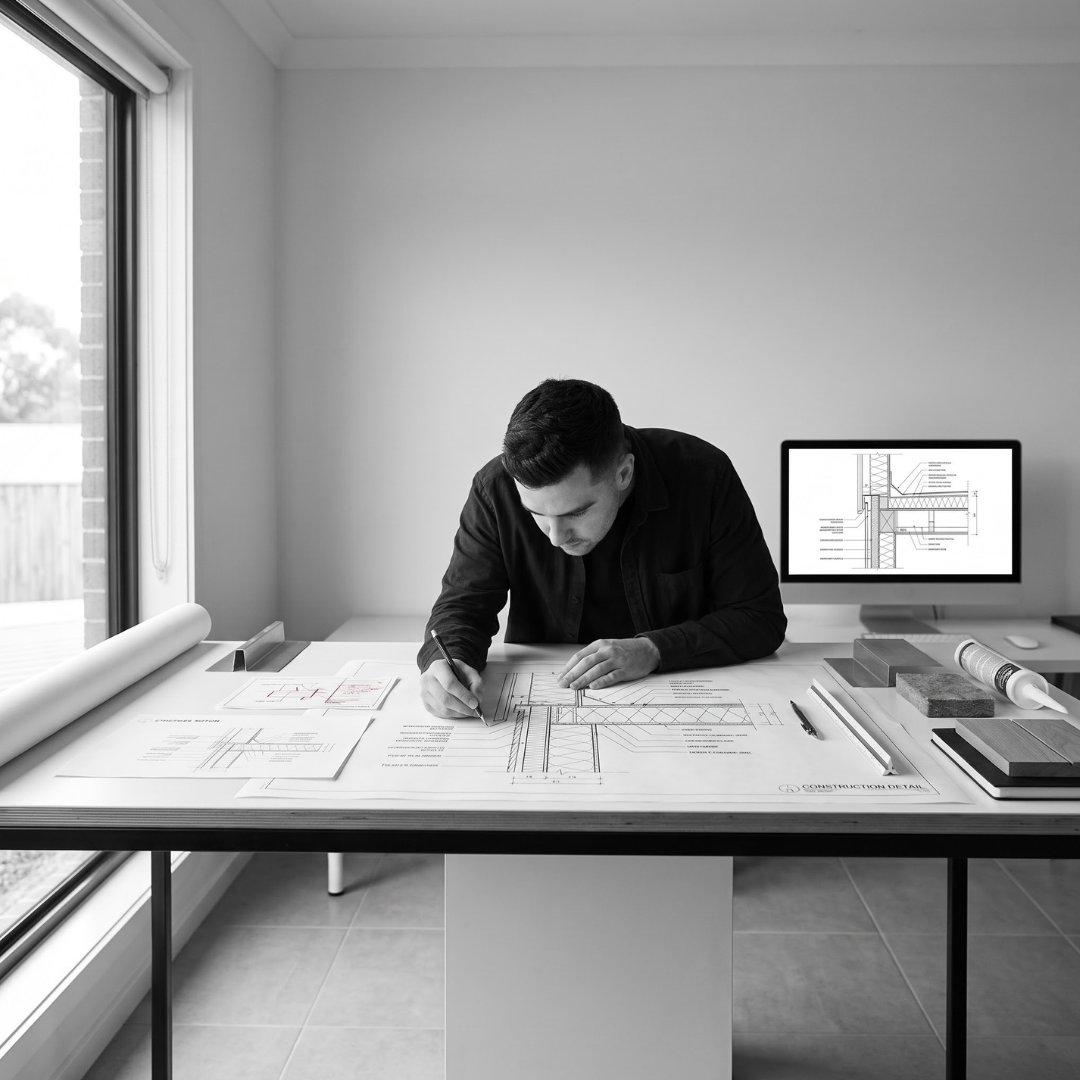
Construction detail and shop drawings sit closer to the build itself. These are the drawings a site team actually works from day to day, and they need to resolve clashes between trades before they become on-site problems rather than after.
A provider that understands how these three types interact, rather than treating them as separate silos, is better positioned to catch coordination issues before they reach the site.
Sydney projects add a further layer to this. Council requirements, overlays, and planning pathways differ across local government areas, and a drafting set that satisfies one council's submission standards will not automatically satisfy another's. A provider who regularly prepares DA and CC documentation for Sydney projects should be able to speak specifically to how they structure drawing sets for submission, rather than relying on a generic template applied to every job regardless of council.
2D CAD Drafting vs BIM/Revit Drafting: Which Does Your Project Need
This is one of the most common points of confusion for people sourcing drafting services, and it is worth getting right before engaging a provider.
2D CAD drafting produces individual drawings, plans, elevations, sections, and details, as separate files or sheets. It works well for smaller projects, simple alterations, or documentation that does not need to be cross-referenced across multiple disciplines in a single coordinated model.
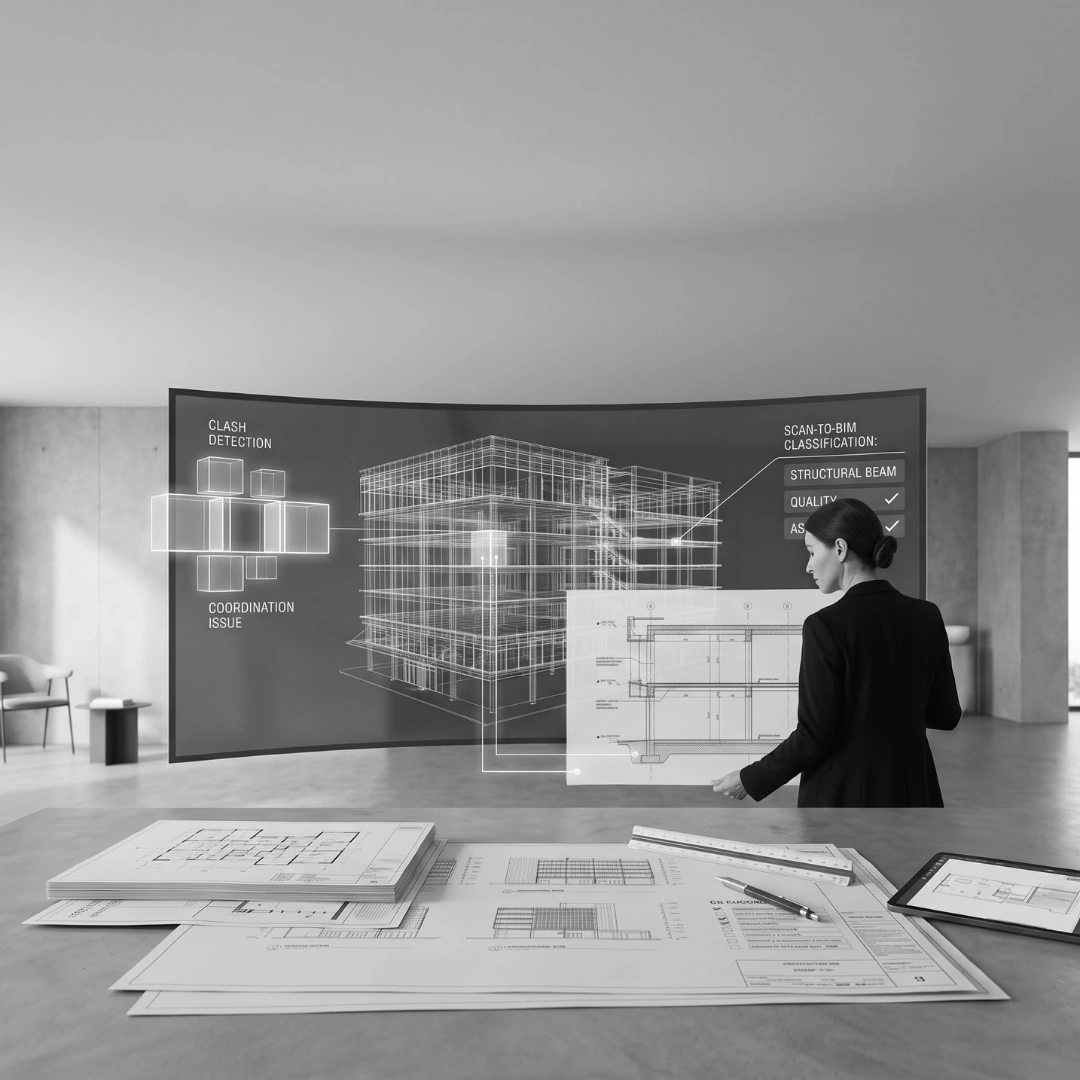
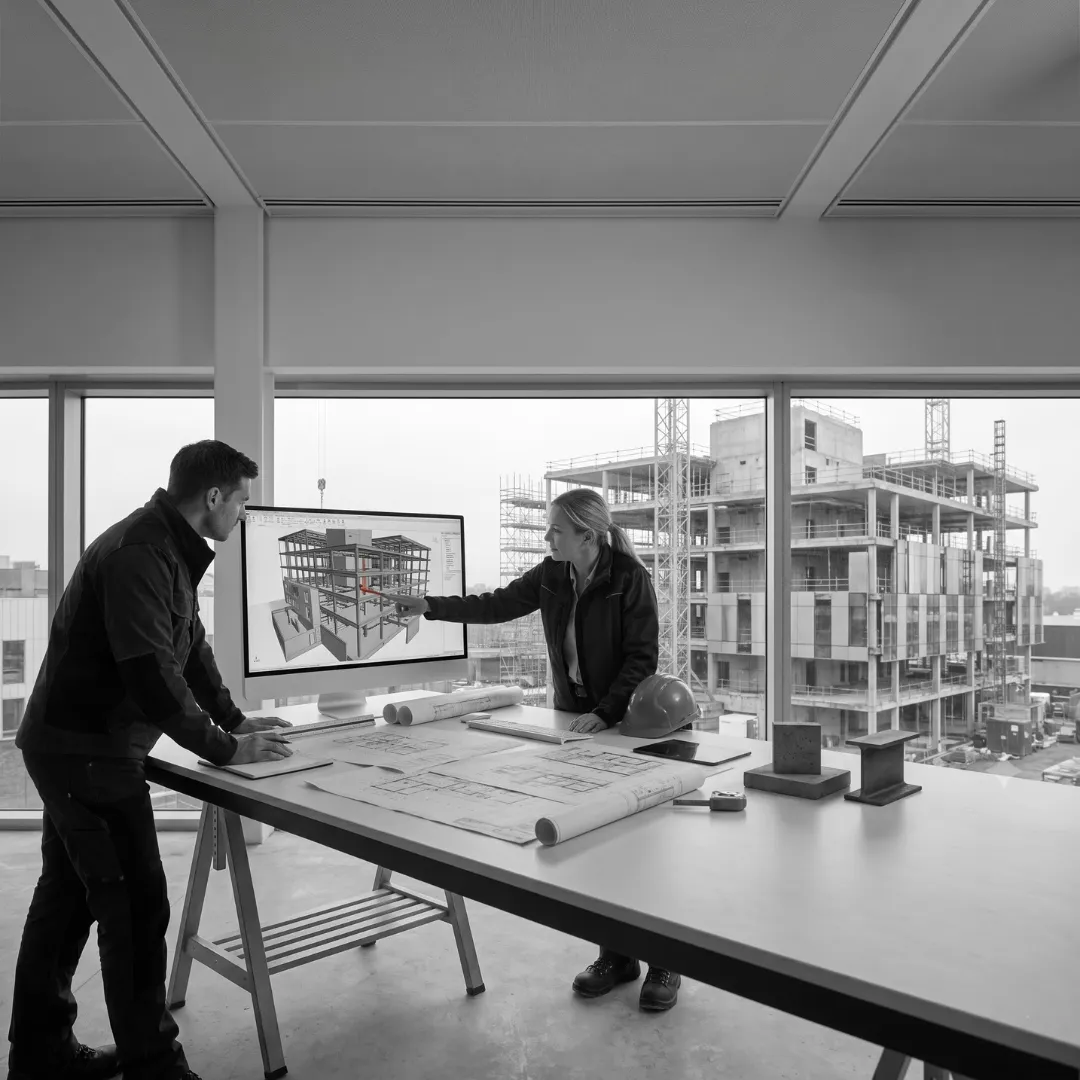
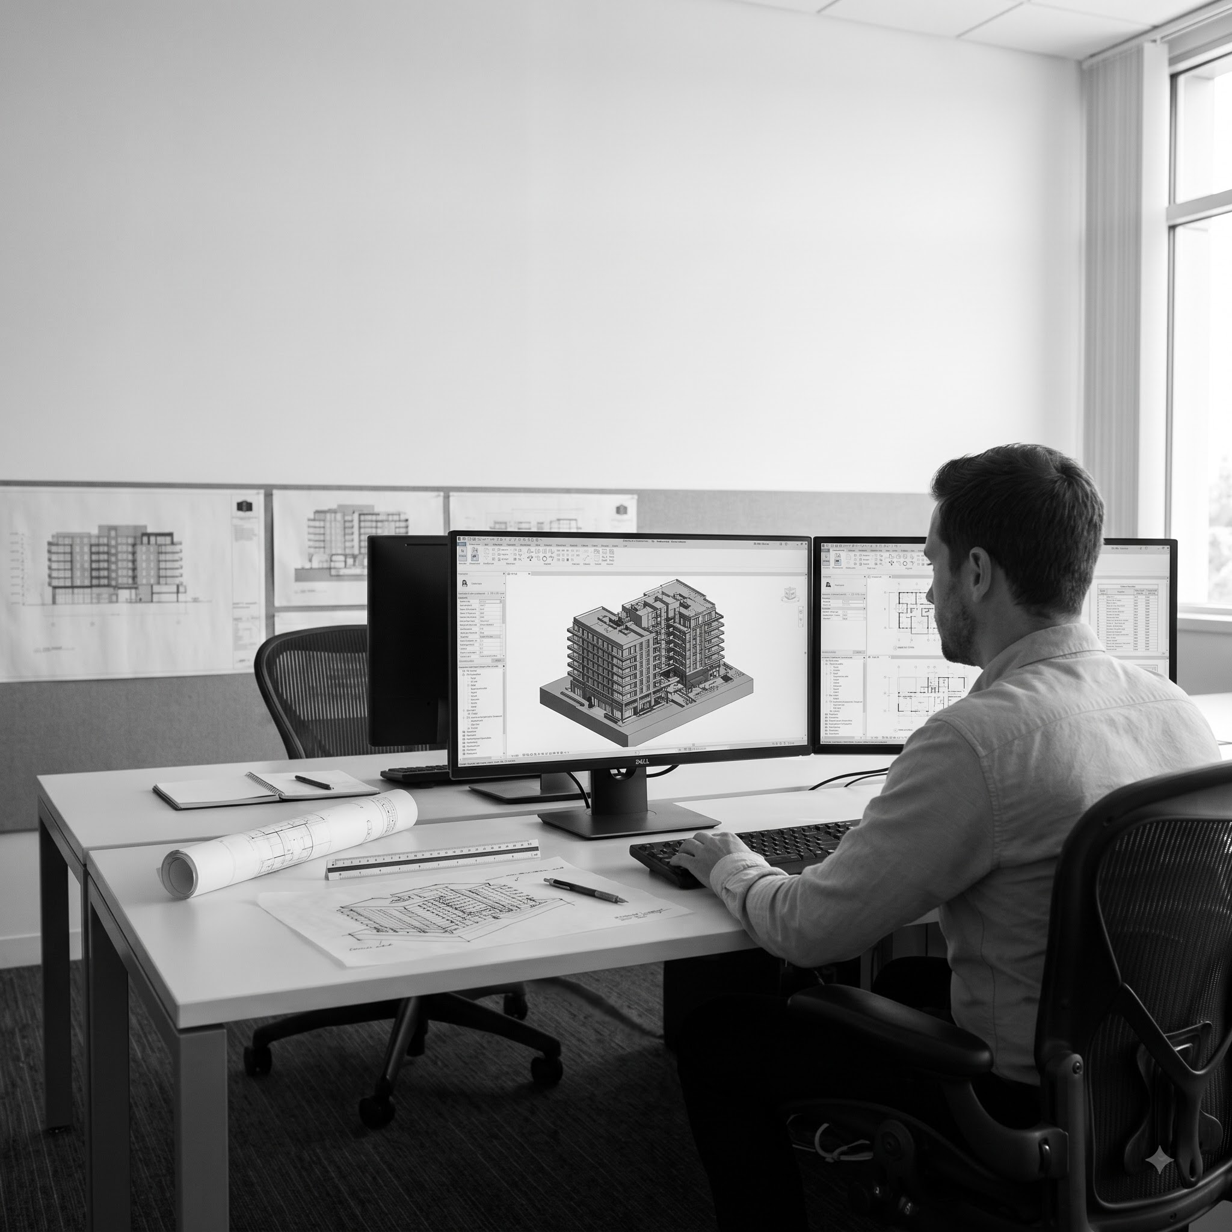
BIM drafting, typically built in Revit, produces a single coordinated 3D model that generates the 2D drawings automatically. A change to a wall location updates every plan, section, and schedule that references it. This matters most on projects with multiple disciplines working in parallel, buildings with complex services coordination, or projects where clash detection between architectural, structural, and MEP elements needs to happen before construction rather than during it.
Neither approach is universally "better." A small residential alteration may not justify the setup time of a full Revit model. A multi-storey commercial or multi-residential project, on the other hand, is far more exposed to coordination risk without one. The right question to ask a prospective drafting partner is not "do you use Revit," but "which approach is appropriate for a project of this scale and complexity, and why."
How to Evaluate a Drafting Partner in Sydney
With the type of drafting clarified, the harder part is assessing whether a specific provider can deliver it reliably. Four areas consistently separate dependable drafting partners from ones that create more rework than they save.
Relevant Experience and Project Fit
A provider's general drafting experience matters less than their experience with projects similar to yours in scale, building type, and documentation requirements. A team skilled in residential drafting will not necessarily handle a healthcare or industrial facility's documentation requirements with the same confidence. Ask for examples of comparable work and be specific about the building type, size, and consultant mix involved.
Technical Capability and Software Proficiency
Software proficiency should extend beyond "we use Revit" or "we use AutoCAD." Ask how the provider manages model standards, file naming, layer conventions, and version control across a project, particularly one with multiple consultants contributing to the same model or drawing set. A provider who can describe their internal quality processes in specific terms is generally more reliable than one who answers in generalities.
Quality Control Processes
Every drafting provider will claim to check their own work. The more useful question is how. Ask whether drawings go through an internal review separate from the person who drafted them, how clashes are identified before issue, and what happens when an error is found after a drawing set has already gone out. A provider with a defined QC process, rather than an informal one, is less likely to pass on avoidable errors to your project.
Communication and Responsiveness
Drafting rarely happens in isolation. It depends on timely answers to RFIs, quick turnaround on markups, and clear communication when something in the brief is ambiguous or contradictory. Before engaging a provider, clarify who your point of contact will be, what their standard response time is, and how revisions are tracked and communicated back to you.
Deliverables, Revisions and Project Timelines to Expect
Before work begins, a drafting partner should be able to set out clearly what you will receive, in what file formats, and on what schedule. This typically includes the drawing set itself (PDF and native CAD or Revit files), a drawing register tracking revisions, and a defined number of included revision rounds before additional changes are billed separately.
Timelines depend heavily on project complexity and the completeness of the design brief at the outset. A simple drafting package might turn around in days. A full DA or CC set for a multi-unit development, with structural and services coordination built in, will reasonably take longer. Ask for a realistic timeline based on your specific scope rather than a generic turnaround quote, and clarify early what happens to the schedule if revisions are required mid-project, since this is where many projects lose time unexpectedly.
It is also worth asking how a provider handles concurrent revisions when more than one consultant is marking up the same drawing set. On a coordinated project, an architect, structural engineer, and services consultant may all return comments on the same issue, and a drafting partner needs a clear process for consolidating that feedback into a single updated set rather than working through each comment in isolation. Without this, revision cycles can stretch out well beyond what was originally quoted, simply from the back-and-forth of resolving conflicting markups.
What Drives Drafting Pricing (And Questions to Ask Before You Pay)
Drafting pricing varies significantly based on project scope, drawing complexity, the level of coordination required, and whether the work is 2D CAD or a coordinated BIM model. A straightforward floor plan set will cost less than a fully coordinated multi-discipline Revit model with clash detection built in.
Rather than comparing quotes on price alone, ask providers to clarify:
- What exactly is included in the quoted price, and what counts as an additional cost
- How many revision rounds are included before extra charges apply
- Whether the quote covers DA documentation only, or CC documentation as well
- Who owns the native files (CAD or Revit) once the project is complete
- What happens if the scope changes partway through the project
A lower quote that excludes revisions, native file ownership, or coordination work is not necessarily cheaper once the full scope is accounted for.
Common Mistakes When Choosing a Drafting Provider
A few recurring mistakes show up across Sydney projects when selecting a drafting partner:
- Choosing on price alone, without confirming what is included in the scope
- Assuming all drafting providers can handle BIM, when many are 2D-only or new to Revit workflows
- Not checking coordination experience, particularly for projects with multiple consultants working on the same model
- Skipping a reference check or portfolio review for projects of a similar type and scale
- Underestimating revision cycles, which leads to unexpected costs when the brief evolves
- Not clarifying file ownership upfront, which can create problems later if you need to switch providers or bring drafting in-house
Each of these is avoidable with a short, direct conversation before a contract is signed.
Provider Evaluation Checklist
Use this checklist when comparing drafting providers for a Sydney project:
- Can they show examples of projects similar in scale and building type to yours
- Do they clearly explain their quality control and review process
- Can they confirm whether 2D CAD or BIM/Revit is the right fit for your project, and why
- Is their quoted turnaround time realistic for your project's complexity
- Do they specify how many revision rounds are included
- Is there a named point of contact for communication during the project
- Do they clarify file ownership and deliverable formats upfront
- Can they describe how they manage coordination across multiple consultants or disciplines
- Do they provide a clear, itemized quote rather than a single lump figure
Comparison Table: What to Look For in a Drafting Partner
Relevant project experience can reduce the risk of errors specific to your building type. Ask: “Can you show drafting examples from a similar project?”
2D CAD vs BIM capability affects coordination quality and the long-term value of the project documentation. Ask: “Is BIM/Revit appropriate for this project, and can you deliver it?”
Quality control processes determine how many errors reach your desk or the site. Ask: “How do you review drawings before they’re issued?”
Communication structure influences how quickly issues and RFIs are resolved. Ask: “Who is my point of contact, and what’s the typical response time?”
Pricing transparency helps avoid unexpected costs during the project. Ask: “What’s included, and what counts as an additional charge?”
File ownership affects your flexibility if requirements change later. Ask: “Do I retain the native CAD/Revit files on completion?”
Revision policy determines both cost and timeline predictability. Ask: “How many revision rounds are included before extra billing applies?”
Is Obelisk the Right Fit for Your Project?
Obelisk provides CAD drafting, Revit drafting, and BIM drafting and coordination services, working with architects, engineers, builders, and developers on documentation ranging from individual drafting packages to fully coordinated multi-discipline models. The team works across 2D CAD and BIM/Revit workflows depending on what a project genuinely requires, rather than defaulting to one approach regardless of scope.
Obelisk is not the right fit for every project, and that is a fair question to raise directly in an initial conversation. A short scoping discussion is generally the fastest way to establish whether a project's complexity, timeline, and coordination needs align with the way Obelisk works. That conversation, rather than a generic quote, is the most reliable way to assess fit on either side.
Next Steps: Getting a Quote From Obelisk
If you are weighing up drafting options for a Sydney project, the most useful next step is a direct conversation about your specific scope rather than a like-for-like comparison of advertised rates. Obelisk can review your drawings, design brief, or existing documentation and advise whether 2D CAD or BIM/Revit drafting is the better fit, along with a realistic timeline and itemized quote.
Contact Obelisk to discuss your project, or explore the CAD drafting, Revit drafting, and BIM drafting services pages for more detail on specific capabilities.
FAQs
What is the difference between CAD drafting and BIM drafting?
CAD drafting produces individual 2D drawings as separate files. BIM drafting, typically in Revit, builds a single coordinated 3D model that generates the 2D drawings and updates them automatically when changes are made. BIM is generally more valuable on projects with multiple disciplines coordinating on the same documentation.
How much do drafting services cost in Sydney?
Pricing depends on project scope, drawing complexity, and whether the work is 2D CAD or a coordinated BIM model. Rather than comparing headline rates, ask what is included in a quote, how many revisions are covered, and whether DA and CC documentation are both included.
How long does a drafting package typically take?
Timelines vary with project complexity and how complete the design brief is at the outset. A simple drafting package can turn around quickly, while a fully coordinated multi-discipline set for a larger project will reasonably take longer. Ask for a timeline based on your specific scope.
Do I need Revit for a small residential project?
Not necessarily. A straightforward alteration or small residential project may be well served by 2D CAD drafting. Revit/BIM tends to add the most value on larger or multi-discipline projects where coordination between consultants is a bigger factor.
Who owns the drawing files once a project is finished?
This should be clarified before work begins. Ask whether you retain the native CAD or Revit files on project completion, since this affects your flexibility if you need to revisit documentation later or engage a different provider.
What should I ask a drafting provider before hiring them?
At minimum, ask about their experience with similar projects, their quality control process, whether 2D CAD or BIM is appropriate for your project, what is included in their quote, how many revisions are covered, and who your point of contact will be.
Can a drafting provider help with both DA and CC documentation?
Many can, but this varies by provider and should be confirmed upfront rather than assumed. Clarify whether a quote covers DA documentation, CC documentation, or both, since the scope and timeline differ between them.
What happens if my project scope changes partway through drafting?
This should be addressed in the initial agreement. Ask how scope changes are priced and what impact they have on the agreed timeline, so there are no surprises if the brief evolves during the project.
Is BIM drafting only useful for large commercial projects?
BIM tends to deliver the most value as project complexity and the number of coordinating disciplines increase, but it is not strictly limited to large commercial work. Multi-residential and some mid-scale projects can also benefit, depending on how many consultants are working on the same documentation.
How do I know if a drafting provider is experienced with Sydney planning requirements?
Ask directly about their experience with DA and CC documentation for Sydney council areas, and request examples of projects that reached approval. Direct, specific answers are a better signal than general claims of broad experience.
TABLE OF CONTENTS