

BIM in Construction Industry: Why Adoption Is Accelerating Now
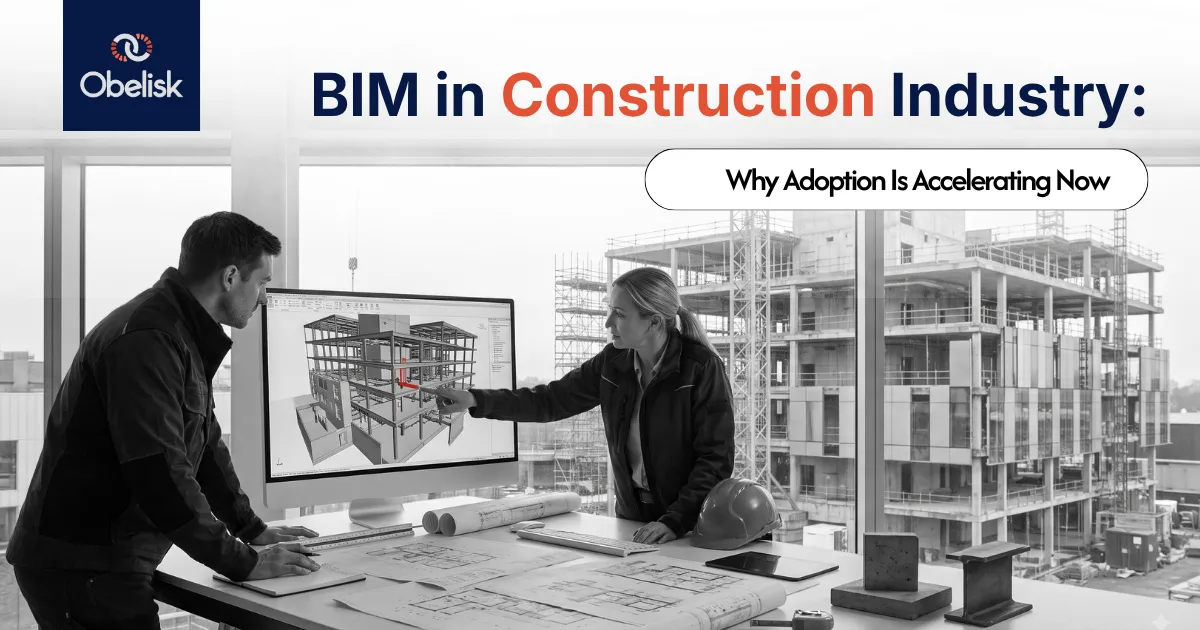
Ten years ago, a contractor could turn down a project that required BIM and simply wait for the next tender that didn't. That option is disappearing. Across residential, commercial, and infrastructure work, BIM in construction industry practice has moved from a differentiator to a baseline expectation, and the shift hasn't been driven by hype. It's been driven by owners who got tired of change orders, by government agencies that started requiring digital deliverables, and by contractors who ran the numbers on rework costs and didn't like what they saw.
This article isn't another definition of BIM. It's an explanation of why construction companies, architects, engineers, and owners are adopting it at the rate they are, what specific business problems it solves, and what a firm should actually weigh up before committing to it.
What's Actually Driving BIM Adoption in Construction
Rising Project Complexity Outpacing 2D Documentation
Buildings have gotten more technically demanding. Services density has increased, sustainability requirements have added new layers of performance criteria, and mixed-use developments routinely stack residential, commercial, and parking programs on top of each other with tight structural and services coordination between them. A 2D drawing set can describe this kind of complexity, but it can't verify it. Nobody can look at forty overlaid sheets and confirm that a duct doesn't run through a transfer beam. A coordinated 3D model can, and that difference alone accounts for a large share of why BIM adoption has accelerated on anything beyond simple, low-rise work.
Government Mandates and Regulatory Pressure
Public sector procurement has been a genuine accelerant, not just a talking point. The UK's public sector BIM mandate pushed adoption hard across British construction from the mid-2010s onward, and other jurisdictions have followed with their own versions. Singapore has required BIM submissions for certain building categories for years and introduced its CORENET X digital submission platform to move regulatory approvals toward 3D model-based review. Dubai now requires a qualifying 3D BIM model to accompany applications for certain building permit types. Hong Kong has consulted on a full private-sector BIM mandate. None of these are optional add-ons; they're procurement gatekeepers, and firms that can't produce compliant BIM deliverables are excluded from a growing share of public and quasi-public work regardless of how good their design or construction capability is otherwise.
Owner Demand for Data-Rich Deliverables
Owners and developers have started asking for something beyond a finished building: a usable data asset they can operate the building with. A facility manager handed a stack of PDF drawings has to manually extract equipment locations, warranty dates, and maintenance schedules. A facility manager handed a properly structured BIM model, ideally with COBie or equivalent asset data attached, inherits something they can query directly. Institutional owners running large portfolios have increasingly made this a contractual requirement rather than a nice-to-have, which pushes BIM adoption down through the entire supply chain on their projects.
Contractor-Driven Adoption, Not Just Design-Side
It's worth correcting a common assumption here. BIM adoption isn't primarily an architecture-side trend that contractors are being dragged into. Contractors have become some of the most aggressive adopters, because they're the party most exposed to the cost of coordination failures. A design error costs an architect a redesign. The same error, caught on site, costs a contractor schedule delay, remobilization, and a difficult conversation with the client about who's responsible. Head contractors running BIM coordination in-house, rather than treating it as something only the design team does, have become standard practice on mid-size and large projects.
Quick Summary
BIM adoption in construction is accelerating because it solves specific, expensive problems: coordination errors that cause rework, RFI-driven schedule delays, and poor data continuity between design, construction, and facility management. Government mandates (UK, Singapore, Dubai) and rising owner demand for data-rich handover deliverables are compounding that shift, and contractors, not just architects, are now among the most aggressive adopters.
The Business Problems BIM Actually Solves
Cost Overruns from Poor Coordination
Clash detection is the most direct mechanism by which BIM reduces cost. Running the architectural, structural, and MEP models against each other before construction starts catches physical conflicts, a duct through a beam, a sprinkler head inside a light fitting, while they're still a model adjustment rather than a site problem. The cost of fixing a clash goes up at every stage it survives undetected: cheap to fix in design development, expensive during construction, very expensive once something's been fabricated or poured.
Schedule Slippage from Rework
Requests for Information (RFIs) are one of the biggest hidden schedule killers on construction projects, and a large share of them trace back to documentation gaps that a coordinated model would have caught earlier. Every RFI represents a pause: the contractor stops, asks a question, waits for a response, and often reworks something in the interim. Reducing the volume of avoidable RFIs by catching coordination issues digitally, before they reach site, has a direct and measurable effect on schedule reliability.
Miscommunication Across Disciplines
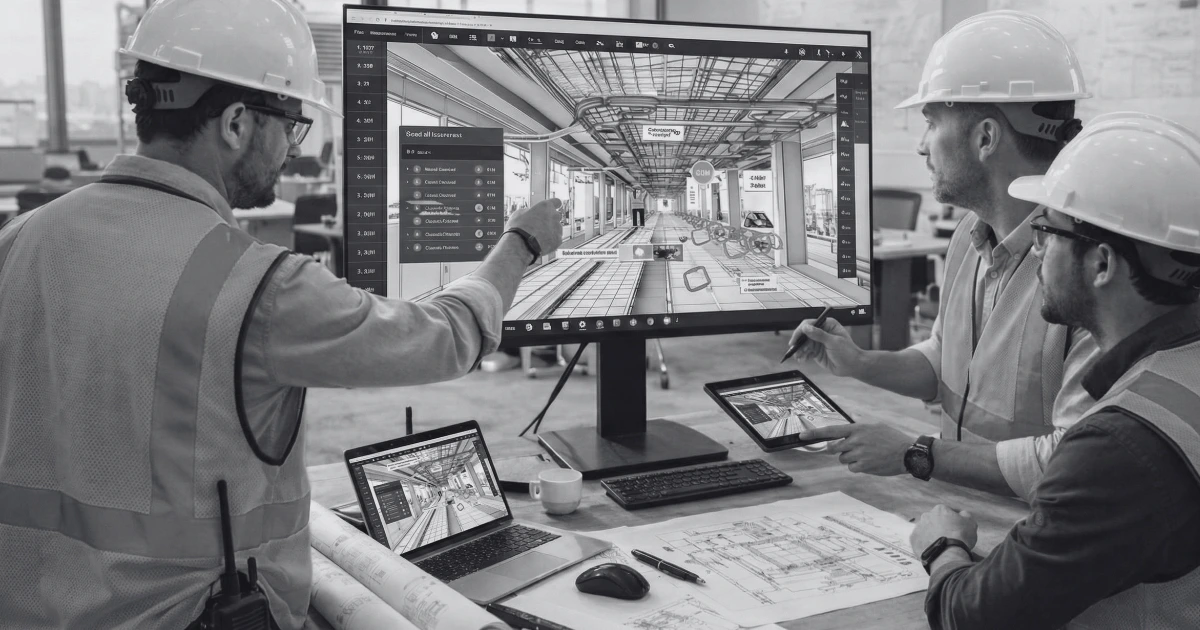
Architecture, structural engineering, and MEP engineering firms rarely work for the same company, and under traditional workflows they exchange information through periodic drawing issues rather than continuous access to each other's current work. A shared, cloud-based model, accessed through a Common Data Environment (CDE), collapses that lag. Every discipline works from the same current version rather than a snapshot that might already be a revision behind.
Lack of Project Visibility for Owners
Owners historically had limited insight into a project's actual state between formal progress reports. A properly implemented BIM workflow, particularly one incorporating 4D sequencing, gives owners and project managers a visual, current picture of design status, coordination issues, and construction progress rather than relying entirely on written updates.
How BIM Changes Construction Workflows in Practice
Design Coordination and Clash Detection
This is BIM's most mature and most widely adopted use case. Architectural, structural, and MEP models get federated into a combined model, typically reviewed in a platform like Navisworks, and checked systematically for physical conflicts. On a well-run project this happens on a recurring cadence, not as a single pre-construction event, with each clash assigned an owner and tracked to resolution. See our step-by-step clash detection process for MEP projects.
Quantity Takeoffs and Cost Estimating (5D BIM)
Because BIM elements carry data, not just geometry, quantities can be extracted directly from the model rather than measured manually off drawings. Linking those quantities to cost data, often described as 5D BIM, lets estimators produce faster, more accurate cost plans and lets a design change flow through to an updated cost estimate automatically rather than requiring a full manual re-measure.
Construction Sequencing (4D BIM)
4D BIM links the model to the construction schedule, letting a project team simulate the build sequence before it happens. This surfaces logistics conflicts, a crane position that blocks a delivery route at a specific week, a trade sequence that doesn't actually work given site access, while they're still theoretical rather than discovered mid-construction.
Common Data Environments and Cloud Collaboration
A CDE is the infrastructure that makes the above workflows function across separate companies. Rather than each firm holding its own file copies and exchanging updates by email, all parties work from a centralised, access-controlled environment where the current version is unambiguous. Cloud-based CDEs have made this practical even for projects with team members across different states or countries.
Traditional Workflow vs BIM Workflow
Design coordination Traditional 2D Workflow: Manual overlay of drawings, human-detected clashes BIM-Based Workflow: Automated clash detection across federated 3D models
Quantity takeoffs Traditional 2D Workflow: Manual measurement from drawings BIM-Based Workflow: Extracted directly from model data
Design changes Traditional 2D Workflow: Manually updated across every affected drawing BIM-Based Workflow: Propagate automatically through linked views and schedules
Construction sequencing Traditional 2D Workflow: Static Gantt chart, disconnected from the design BIM-Based Workflow: 4D simulation linking schedule to the physical model
Information exchange Traditional 2D Workflow: Periodic drawing issues, version control by file naming BIM-Based Workflow: Continuous access through a managed Common Data Environment
Facility handover Traditional 2D Workflow: Paper or PDF drawing sets BIM-Based Workflow: Structured data model, often with COBie asset data
Error discovery Traditional 2D Workflow: Frequently discovered on site BIM-Based Workflow: Caught during design and coordination review
Why Different Stakeholders Are Adopting BIM
Architects
Architects use BIM primarily for design development, early-stage performance analysis (daylight, area, energy), and documentation efficiency, since drawings generate as views from a single coordinated model rather than as separate files.
Engineers
Structural and MEP engineers rely on BIM to verify their systems fit within the space allocated to them and don't conflict with other disciplines. Structural engineers increasingly link their models directly to analysis software, and services engineers use their BIM models to generate schedules and specifications alongside the drawings.
Contractors
Contractors use BIM for constructability review, clash resolution, quantity takeoff, sequencing, and increasingly for prefabrication coordination, where a component has to be fully resolved digitally before it's manufactured off site.
Owners and Developers
Owners use BIM adoption as a way to reduce project risk, gain visibility into progress, and, where they've scoped it properly, receive a usable operational asset at handover rather than just a finished building.
Architects Primary BIM Use: Design development, documentation, early analysis Main Benefit: Faster, more coordinated documentation
Structural engineers Primary BIM Use: Model-based analysis and coordination Main Benefit: Fewer clashes with other disciplines
MEP engineers Primary BIM Use: Services routing, schedules, clash resolution Main Benefit: Cleaner ceiling void coordination
Contractors Primary BIM Use: Constructability review, sequencing, prefabrication Main Benefit: Reduced RFIs and rework
Owners/developers Primary BIM Use: Progress visibility, risk reduction, handover data Main Benefit: Better cost certainty and usable facility data
Technologies Accelerating BIM Adoption
Cloud-Based Collaboration Platforms
Cloud CDEs have removed one of BIM's earlier practical barriers: the need for every project participant to be on the same local network or exchanging large files manually. Distributed teams can now work on a live, shared model regardless of location, which has made multi-firm, multi-region collaboration considerably more practical than it was a decade ago.
AI-Assisted Coordination
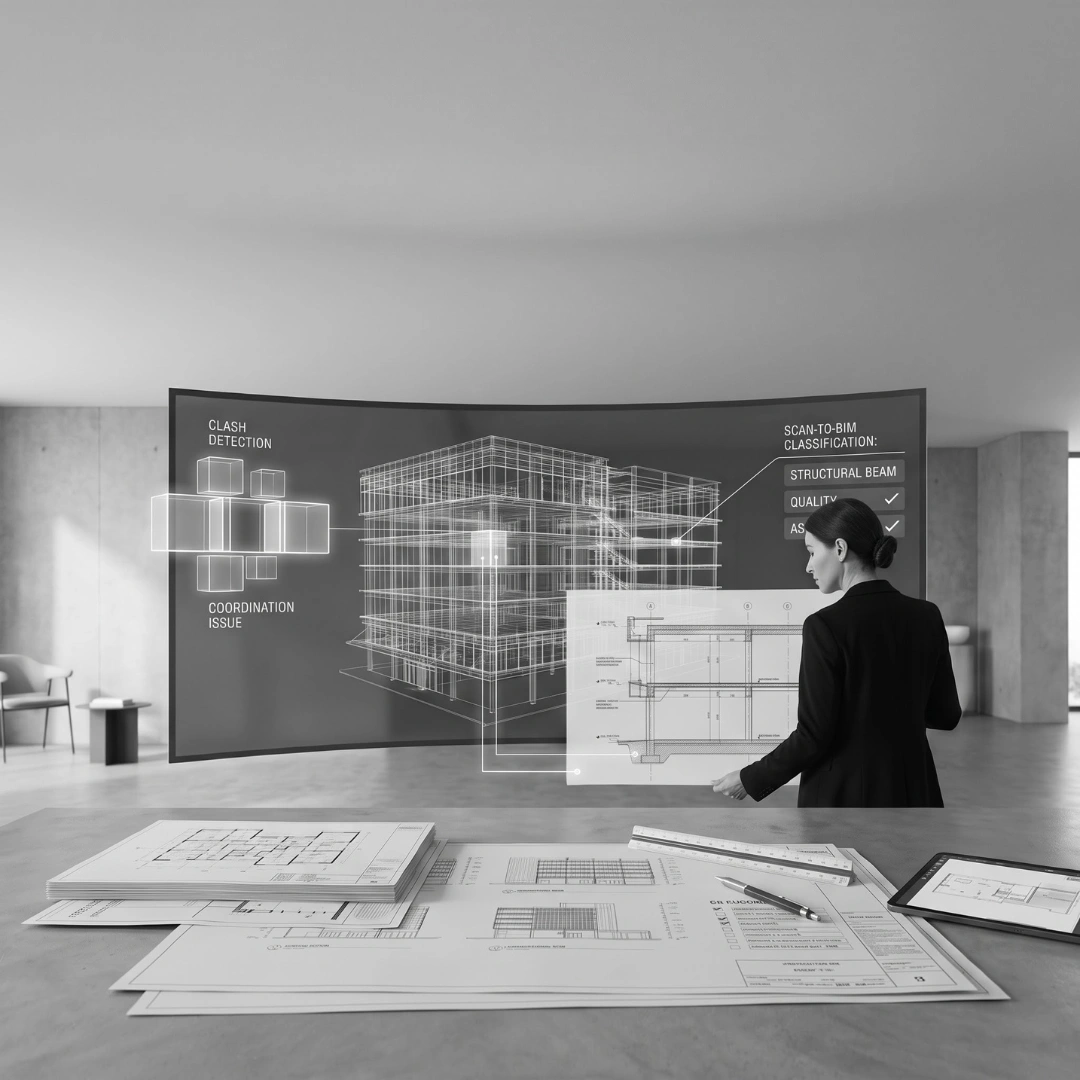
Machine learning tools are increasingly used to triage clash detection reports, grouping and ranking thousands of raw clashes into something a coordinator can actually work through, rather than reviewing each one individually. This doesn't replace the judgement needed to resolve a clash, but it meaningfully reduces the time spent sorting through duplicates and low-priority conflicts. Read more in our AI in BIM and drafting breakdown.
Digital Twins
A digital twin extends a BIM model past construction into an operational tool, a continuously updated digital replica that integrates sensor data and performance information from the actual building. This is accelerating BIM adoption specifically among owners who manage long-term portfolios, because it turns the model into an asset with ongoing value rather than a deliverable that's archived at handover. See our digital twin implementation guide.
Reality Capture and Scan-to-BIM
Laser scanning and photogrammetry have made it far faster to convert existing buildings into accurate as-built models, which has expanded BIM adoption into renovation and retrofit work, a sector that traditionally lagged new-build in digital adoption because there was no design-stage model to build from. Explore our Scan to BIM services.
BIM's Role Across the Full Project Lifecycle
BIM adoption tends to be strongest where the model's value compounds across multiple stages rather than being used once and discarded. In concept design, a low-detail model tests massing and orientation. Through design development and documentation, the model grows in detail and gets coordinated across disciplines as part of full modelling and documentation. During construction, the coordinated model supports sequencing, procurement, and site verification. At handover, a properly maintained model becomes the basis for facility management data. Projects that treat BIM as a documentation tool only, rather than a lifecycle asset, tend to under-realise its value, because the effort invested in coordination during design never gets carried through to operations where a significant share of a building's lifetime cost actually sits.
Common Challenges in BIM Implementation
Adoption isn't friction-free, and treating it as though it were sets firms up for a difficult first project.
Skills gaps. BIM software has a real learning curve, and firms that push staff onto live projects without proper training produce models that need significant rework by someone who actually knows the platform. This is consistently identified in industry research as one of the most significant barriers to adoption, particularly for smaller firms without dedicated training budgets.
Upfront cost. Software licensing, hardware capable of handling large federated models, and training time all represent real cost before any return shows up. Firms that expect payback within the first project are often disappointed; the return tends to materialise over several projects as the team becomes fluent and standards mature.
Resistance to changing established workflows. Construction has traditionally operated on processes refined over decades, and staff comfortable with those processes don't always welcome a shift that initially slows them down, even if it's faster once mastered.
Interoperability between software platforms. Not every firm on a project uses the same BIM software, and open, vendor-neutral exchange (via IFC, the format maintained by buildingSMART) doesn't always transfer every piece of data cleanly between platforms.
Inconsistent standards across the industry. Without an agreed framework, every firm and every project risks defaulting to its own conventions. This is a large part of why ISO 19650, the international standard for managing information over the whole lifecycle of a built asset using BIM, has been adopted increasingly widely as a shared reference point. See our BIM standards in Australia guide.
Skills gaps Practical Response: Structured onboarding and phased responsibility, not immediate deployment on live critical-path work
Upfront cost Practical Response: Budget for a multi-project payback period rather than expecting first-project ROI
Workflow resistance Practical Response: Involve experienced staff early in choosing tools and processes, rather than mandating from outside
Interoperability issues Practical Response: Agree file exchange formats and testing protocols in the BIM Execution Plan before modeling starts
Inconsistent standards Practical Response: Adopt ISO 19650 or an equivalent framework as a shared reference across the project team
Expert Tip Firms that expect BIM adoption to pay for itself on the first project are usually the ones who abandon it after the first project. The return compounds over several jobs as standards mature and the team stops relearning the basics every time.
What to Consider Before Adopting BIM
- What's the realistic Level of Development needed at each project stage, and does the team understand LOD as a concept before committing to targets?
- Who owns coordination on the project, and do they have the authority to chase issues to resolution rather than just log them?
- Is there an agreed BIM Execution Plan covering coordinate systems, file naming, and software platforms before modeling starts?
- What Common Data Environment will the project use, and who's responsible for managing it day to day?
- Does the handover scope include structured asset data, or just as-built drawings?
- Has the team budgeted realistically for training, recognising that the first project on a new platform is usually the slowest?
- Are the software platforms chosen by different disciplines actually interoperable, and has that been tested rather than assumed?
Where BIM Adoption Is Heading Next
The trajectory is toward BIM functioning less like a documentation deliverable and more like continuous project infrastructure. Digital twins are extending the model's working life well past construction completion. AI-assisted tools are compressing the repetitive parts of coordination, clash triage, scan data classification, without replacing the judgement that makes coordination reliable. Government mandates are expanding rather than retreating, and owners are increasingly specifying BIM requirements as standard procurement language rather than a special request. None of this suggests BIM is approaching a ceiling. It suggests the industry is still in the early-to-middle part of a shift that's more structural than technological, from construction as a sequence of separately managed handoffs toward construction as a continuously coordinated, data-linked process.
Frequently Asked Questions
Why is BIM adoption growing in the construction industry?
BIM adoption is growing because it solves specific, expensive problems: coordination errors that cause rework, RFI-driven schedule delays, and poor data continuity between design, construction, and facility management. Government mandates in several jurisdictions and increasing owner demand for data-rich handover deliverables have accelerated that adoption further.
What is driving BIM adoption among contractors specifically?
Contractors adopt BIM because they carry the direct cost of coordination failures. Clash detection, constructability review, and construction sequencing all reduce the rework and delay risk that traditionally fell on the contractor when design issues surfaced on site.
How does BIM reduce construction costs?
Primarily through clash detection, which catches physical conflicts between disciplines while they're still cheap to fix, and through accurate, model-derived quantity takeoffs that reduce estimating error and material waste.
What industries or project types benefit most from BIM?
Complex, multi-disciplinary projects with dense services coordination, such as hospitals, high-rise mixed-use buildings, and infrastructure, see the clearest benefit, though BIM adds value on smaller projects too, particularly for documentation efficiency and quantity accuracy.
Is BIM mandatory for construction projects?
It depends on jurisdiction and project type. Several governments, including the UK, Singapore, and Dubai, have introduced mandates or near-mandates for BIM on public or certain categories of building projects. Private projects vary, though owner-driven requirements are increasingly common even without a government mandate.
What is the difference between 3D BIM, 4D BIM, and 5D BIM?
3D BIM refers to the coordinated geometric model itself. 4D BIM links that model to the construction schedule for sequencing simulation. 5D BIM adds cost data, connecting model quantities to estimating and budget tracking.
What is a BIM Execution Plan and why does it matter for adoption?
A BIM Execution Plan is a document agreed at project start that sets out coordinate systems, software platforms, Level of Development targets, and data exchange requirements. Without one, firms default to inconsistent internal conventions, which undermines much of BIM's coordination value.
What role does ISO 19650 play in BIM adoption?
ISO 19650 is the international standard for managing information over the lifecycle of a built asset using BIM. It gives multi-firm project teams a shared reference framework, which reduces the standards inconsistency that otherwise slows adoption on multi-disciplinary projects.
What are the biggest barriers to BIM adoption?
Skills gaps, upfront software and training cost, resistance to changing established workflows, and interoperability issues between different firms' software platforms are the most consistently cited barriers in industry research and practitioner experience.
Do small construction companies need to adopt BIM?
Not to the same depth as large multi-disciplinary projects, but even small firms increasingly benefit from basic BIM adoption for documentation efficiency and quantity accuracy, and many are drawn in regardless once they work on projects led by BIM-mandating owners or public agencies.
How does BIM affect facility management after construction?
A properly maintained BIM model, updated to reflect what was actually built and ideally including structured asset data (such as COBie), gives facility managers a usable operational data source rather than just a set of drawings to interpret manually.
What technologies are pushing BIM adoption forward right now?
Cloud-based Common Data Environments, AI-assisted clash detection and documentation tools, digital twins, and reality capture technology (laser scanning and photogrammetry for scan-to-BIM) are the clearest current accelerants.
Does BIM adoption require every firm on a project to use the same software?
No. Open, vendor-neutral formats like IFC, maintained by buildingSMART, allow different BIM platforms to exchange model data, though interoperability isn't always perfect and should be tested rather than assumed on any given project.
Call to Action
Understanding why BIM adoption is accelerating is one thing. Actually implementing it in a way that delivers the coordination, cost, and schedule benefits it's capable of depends on the process behind it: a real BIM Execution Plan, disciplined clash detection, and a Common Data Environment that's actually managed. Talk to us about your project.
TABLE OF CONTENTS

















.png)
.png)
.webp)