

Architecture and Design: How the Two Disciplines Overlap and Differ
.png)
Ask an architect and an interior designer to describe what they do, and you'll get two answers that sound related but aren't the same job. Ask a client halfway through a project which one is responsible for a decision that's gone wrong, and you'll often get a shrug, because from the outside, architecture and design can look like one continuous activity rather than two distinct disciplines that happen to work on the same building.
They're not the same thing, and treating them as interchangeable causes real problems on real projects: scope gaps, unclear responsibility, and decisions made by the wrong person at the wrong stage. This article explains what separates architecture from design, where the two genuinely overlap, and how they actually move together across a project from the first sketch to the finished building.
What Architecture Actually Means in a Building Project
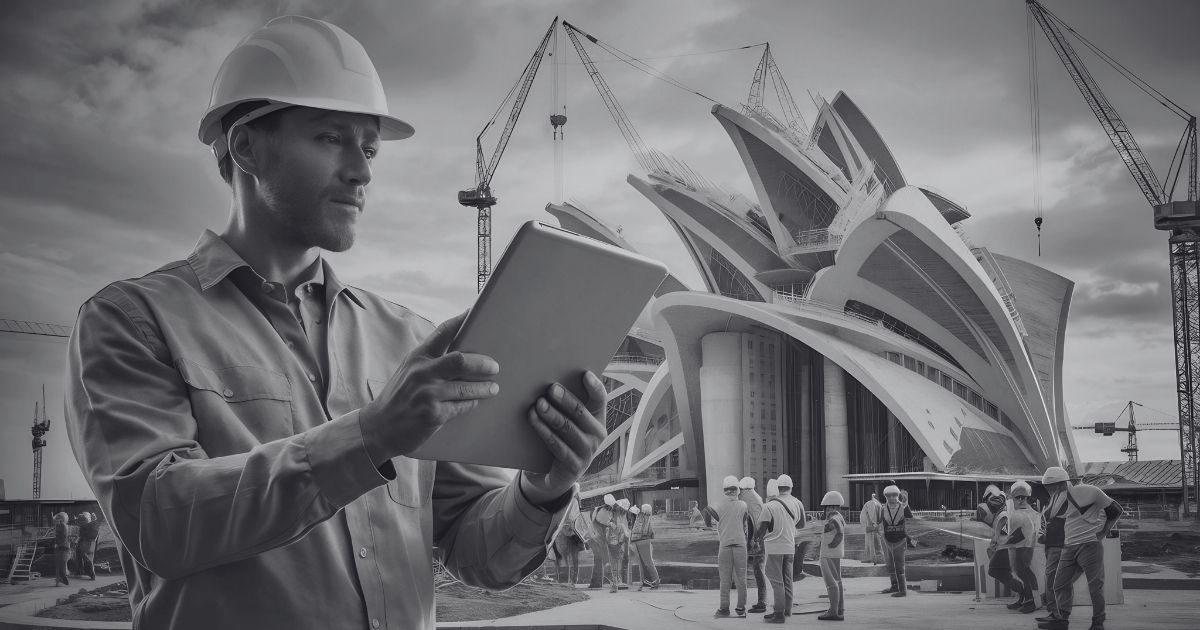
Architecture is the discipline responsible for a building's structural logic, spatial organization, and relationship to its site and regulatory context. An architect determines how a building sits on its land, how its spaces are arranged and connected, how it performs structurally and environmentally, and whether it complies with planning and building codes. This work happens at a scale that affects the whole building: the number of floors, where the structural grid sits, where service risers run, and how people move through and out of the building.
Architecture also carries legal and professional weight that design, on its own, doesn't. In most jurisdictions, only a registered architect can take responsibility for the building permit documentation and certify that a design meets code. That responsibility is inseparable from the discipline itself, not an optional add-on.
What Design Actually Means in a Building Project
Design, in this context, refers to the discipline that shapes how spaces look, feel, and function at a more detailed level: material selection, color, lighting, furniture, finishes, and the sensory experience of being in a space. Interior design is the most common form of this in a building context, but the term also covers industrial design, landscape design, and increasingly, digital and experiential design layers applied to the built environment.
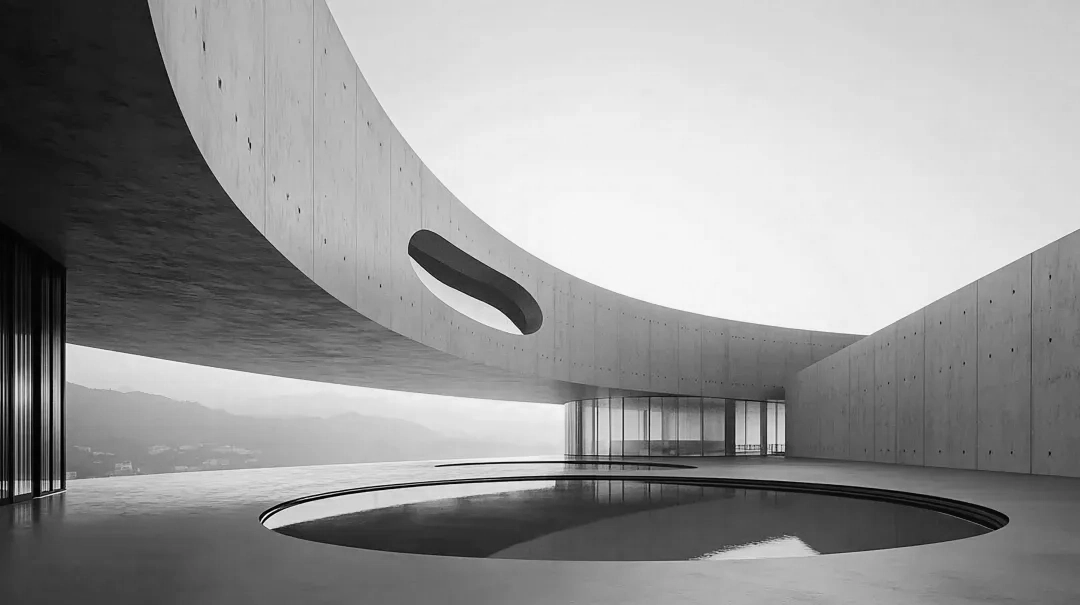
Design works inside the framework architecture establish. A designer doesn't usually decide where a load-bearing wall goes but decides what happens on either side of it, how light falls across a room, what a surface feels like, and how a space signals its purpose without a sign telling you. This is detailed, human-scaled work, and it's where a building stops being a structure and starts being a place someone actually wants to be in.
Architecture vs. Design: Where the Terms Get Blurred
Part of the confusion comes from language. People describe a building as "well-designed" when they actually mean its architecture is resolved: the proportions work, the spaces flow, and the form makes sense. Design" gets used as a catch-all term for anything that looks intentional, which blurs the line between architectural decisions and finishing decisions.
The confusion also comes from real overlap in practice. Many architecture firms offer interior design as an extension of their service, and many designers work closely enough with architectural intent that the line between the two disciplines becomes genuinely hard to draw on a specific decision. An architect choosing an external cladding material is making both an architectural decision (weather performance, structural fixing, compliance) and a design decision (color, texture, visual rhythm) at the same time.
The Real Differences Between Architecture and Design
In terms of primary purpose, architecture is concerned with structural integrity, spatial organization, and code compliance, while design is concerned with the aesthetic, sensory, and functional refinement of spaces. The scale of decisions differs too: architecture operates at the level of the whole building, form, structure, and site response, while design works at the level of individual spaces, finishes, furniture, and detailed layout.
The two disciplines also carry different regulatory weight. Architecture is often legally responsible for permit documentation and code compliance, while design rarely carries the same regulatory sign-off responsibility. They tend to lead at different points in a project as well: architecture is dominant from concept through construction documentation and coordination, while design becomes more active from design development onward and often continues after handover.
Their technical requirements reflect this split. Architecture calls on structural, environmental, and building code knowledge, while design calls on an understanding of materials, lighting, ergonomics, and spatial psychology. Documentation follows the same pattern: architecture produces construction drawings, specifications, and coordination sets, while design produces finishes schedules, furniture layouts, and material boards. And each discipline collaborates with a different set of partners: architecture coordinates structural, services, and civil engineers, while design coordinates with architects, fit-out contractors, and suppliers.
Neither discipline is more important than the other; they solve different problems at different resolutions. A building can be architecturally sound and still feel cold and unwelcoming without design attention. A beautifully designed interior built inside a poorly resolved architectural shell will always be fighting the building it sits in.
Where Architecture and Design Genuinely Overlap
The overlap is real, and it happens at specific, predictable points rather than everywhere. Spatial planning is one: deciding where a kitchen sits relative to a living area is partly architectural (structural grid, services run, natural light from the building's orientation) and partly design (how the space will actually be used day to day, what feels comfortable). Material selection is another: choosing a facade material is architectural in its performance requirements and design in its visual and tactile qualities.
The overlap tends to be widest on smaller projects, where a single firm or even a single person handles both disciplines, and narrowest on large, complex projects, where the two are handled by entirely separate consultants working under separate contracts.
How Architecture and Design Move Together Through a Real Project
Concept Design
At this stage, architecture leads almost entirely. The core questions are about site response, building form, program arrangement, and feasibility. Design input at this point, if it happens at all, tends to be conceptual: a mood, a material palette direction, or a sense of the experience the finished building should create, rather than specific decisions.
Schematic Design
Architecture is still doing the heavy lifting, testing the building's spatial organization and structural logic in more detail. This is often where a design consultant, if one is engaged, starts contributing meaningfully: reacting to the emerging floor plan, flagging where a space's intended use needs more architectural accommodation.
Design Development
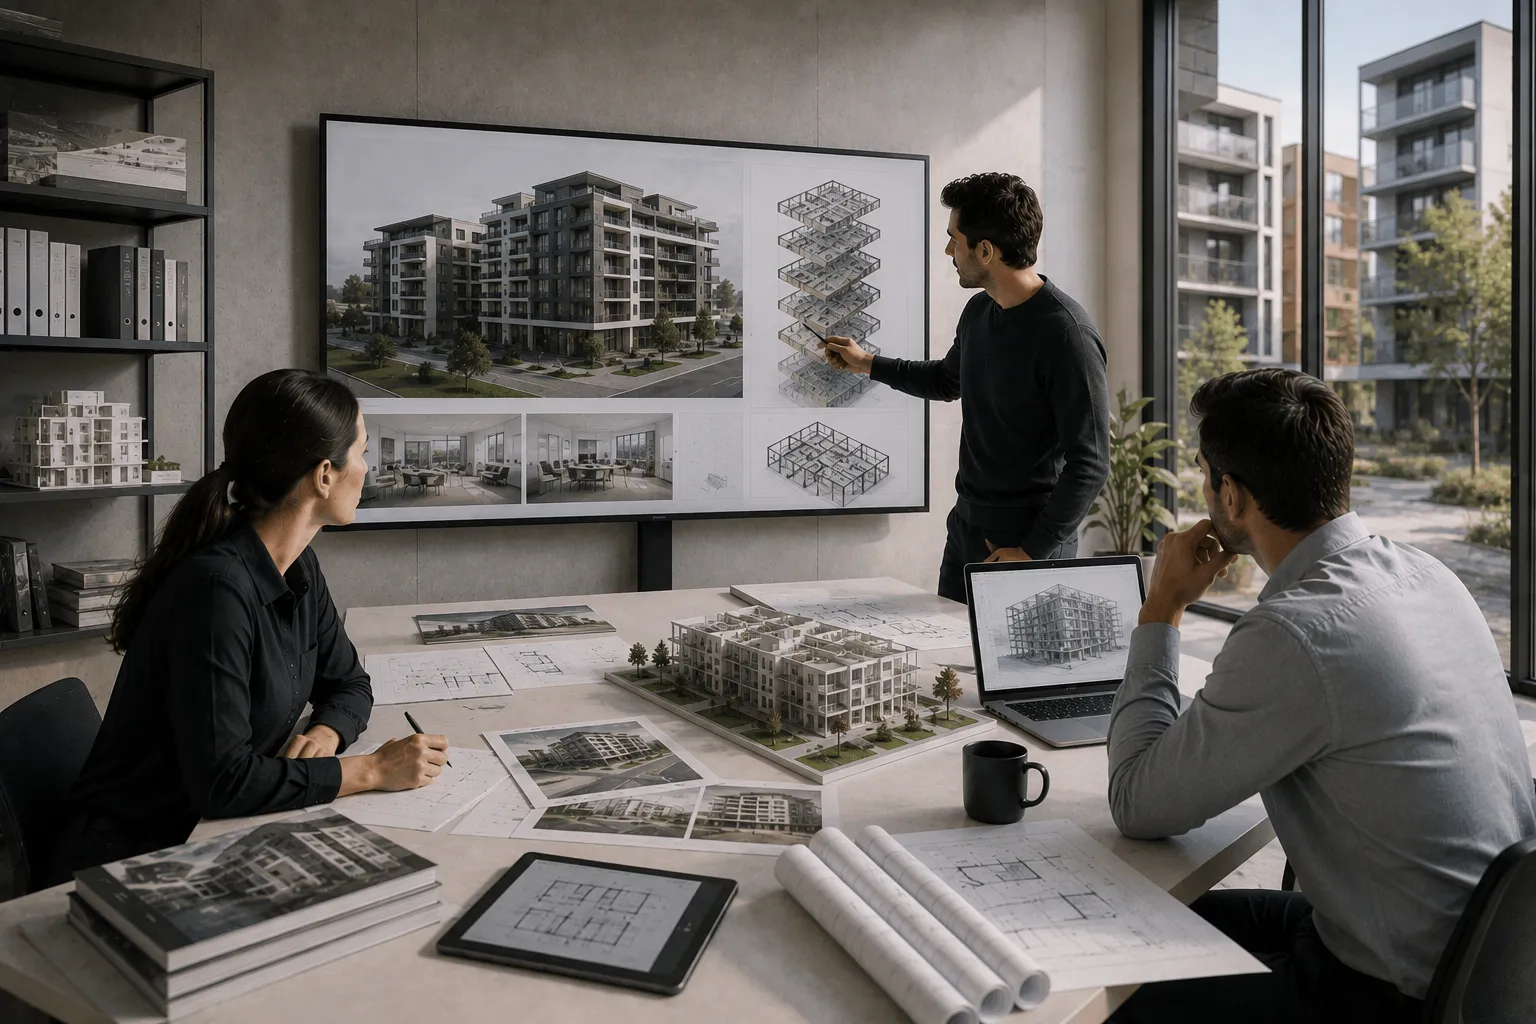
This is where the two disciplines genuinely run in parallel and start actively shaping each other. Architectural decisions get resolved in enough detail that design decisions about finishes, fixtures, and detailed layout can be made against a stable base. At the same time, design decisions sometimes push back on architecture: a design intent that needs a different ceiling height, a different structural bay spacing, or a different services routing than what was originally assumed.
Construction Documentation
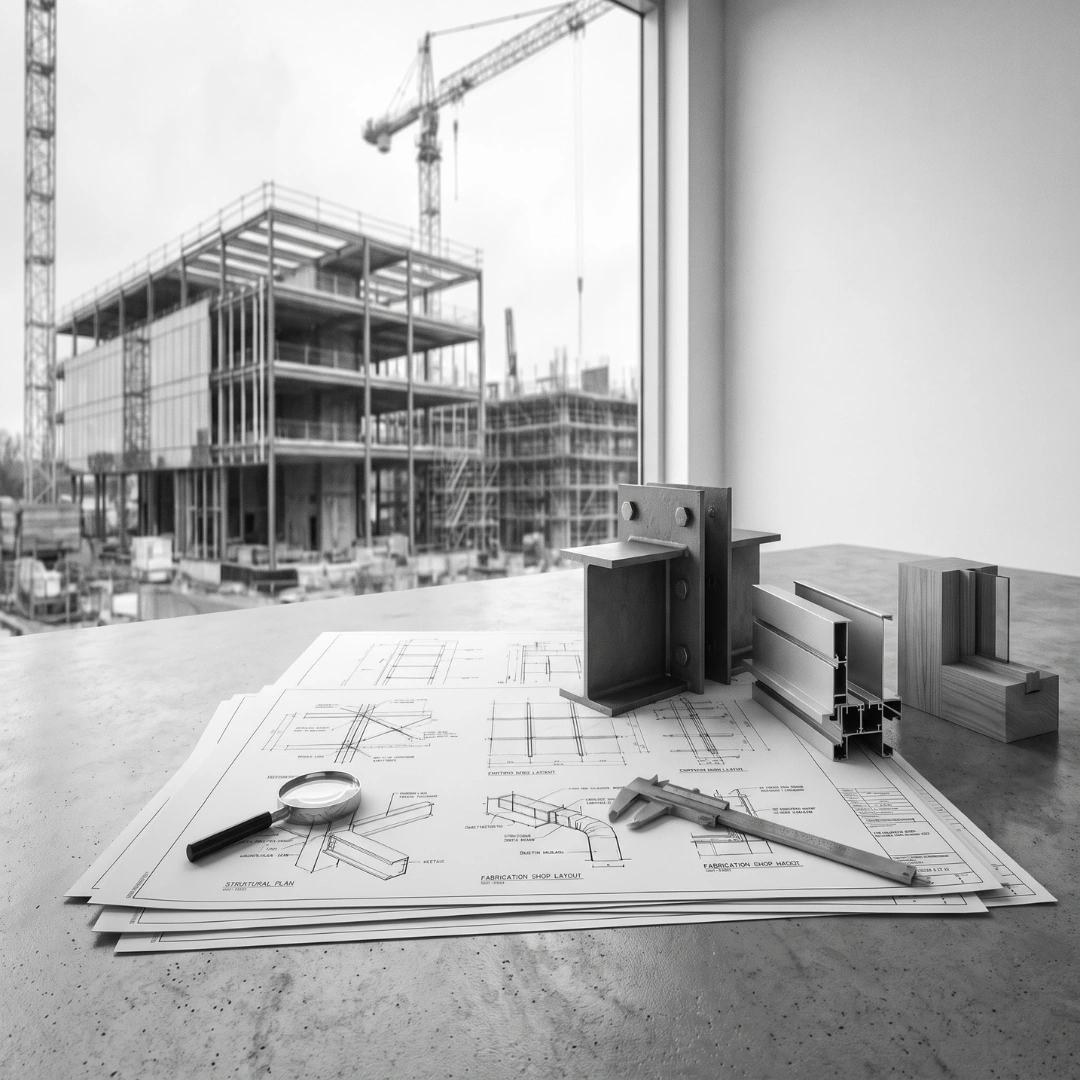
Architecture dominates the documentation set: the drawings that go to a builder for pricing and construction are overwhelmingly architectural, structural, and services drawings. Design contributes its own documentation layer, finishing schedules, furniture, and fit-out drawings that have to coordinate precisely with the architectural set rather than exist independently of it.
Construction Coordination
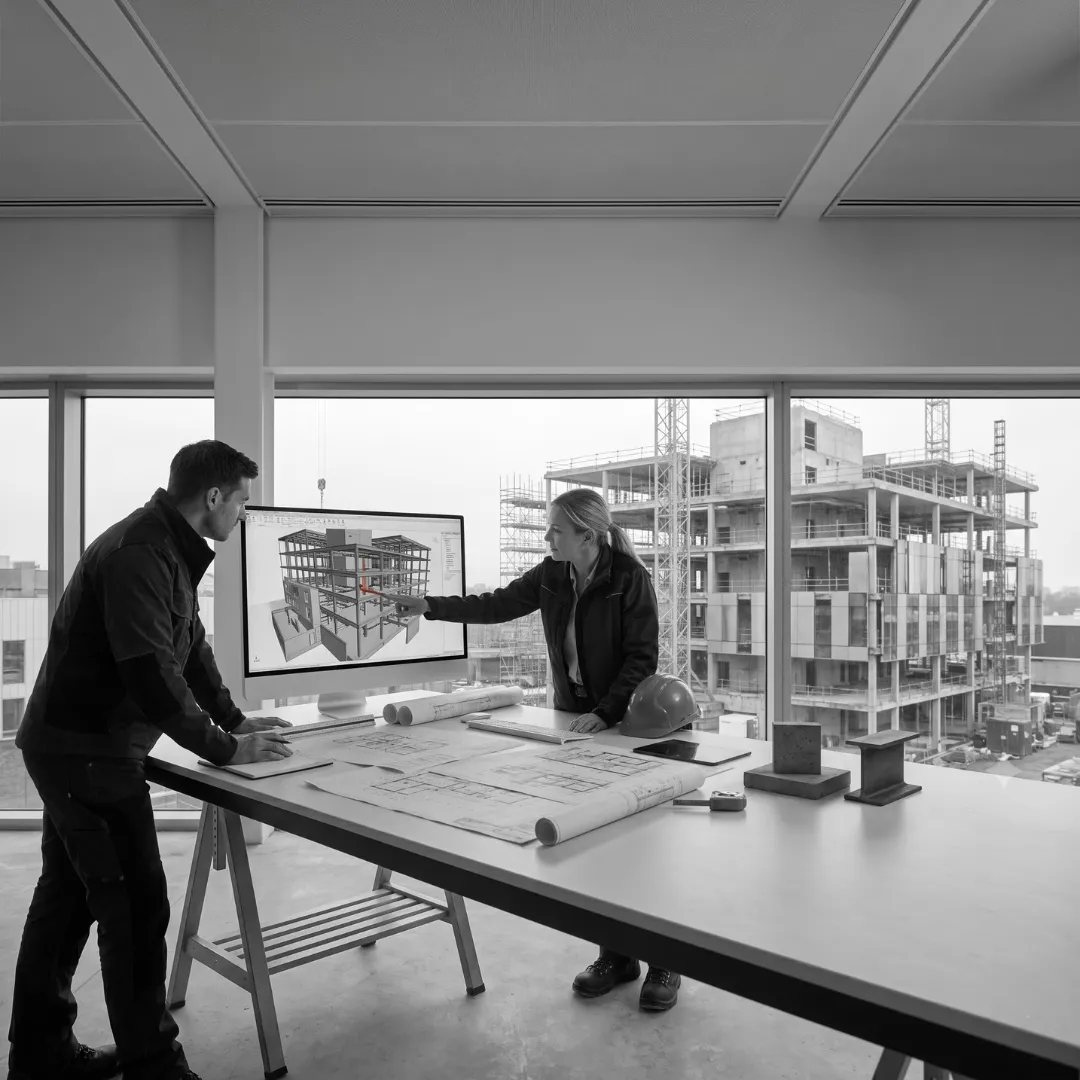
On site, architecture and design responsibilities often separate again. The architect manages compliance with the approved documentation and responds to site queries about the building's structure and systems. Design-related site involvement usually focuses on fit-out sequencing, finish quality control, and ensuring installed materials match what was specified.
How Architects Approach a Project
Architects tend to start from constraints and work outward: site conditions, planning controls, budget, structural logic, and code requirements form the boundaries within which a design has to work. The architectural process is iterative but convergent, testing options against a growing set of fixed constraints until a scheme resolves. An experienced architect is holding dozens of interacting variables (structural grid, services zones, egress paths, solar orientation, budget) simultaneously, and a decision in one area routinely forces a reconsideration in another.
How Designers Approach a Project
Designers, particularly interior designers, tend to start from experience and work inward: how should this space feel, what should it communicate, and how will someone actually use it day to day? That process is also iterative, but the constraints are different, more about materiality, ergonomics, brand or personal identity, and budget for finishes than about structural or regulatory limits. A good designer still has to work within the architectural envelope they're handed, which is why design decisions made without understanding the architecture underneath them tend to produce friction.
Drawings and Documentation: Where the Two Disciplines Meet on Paper
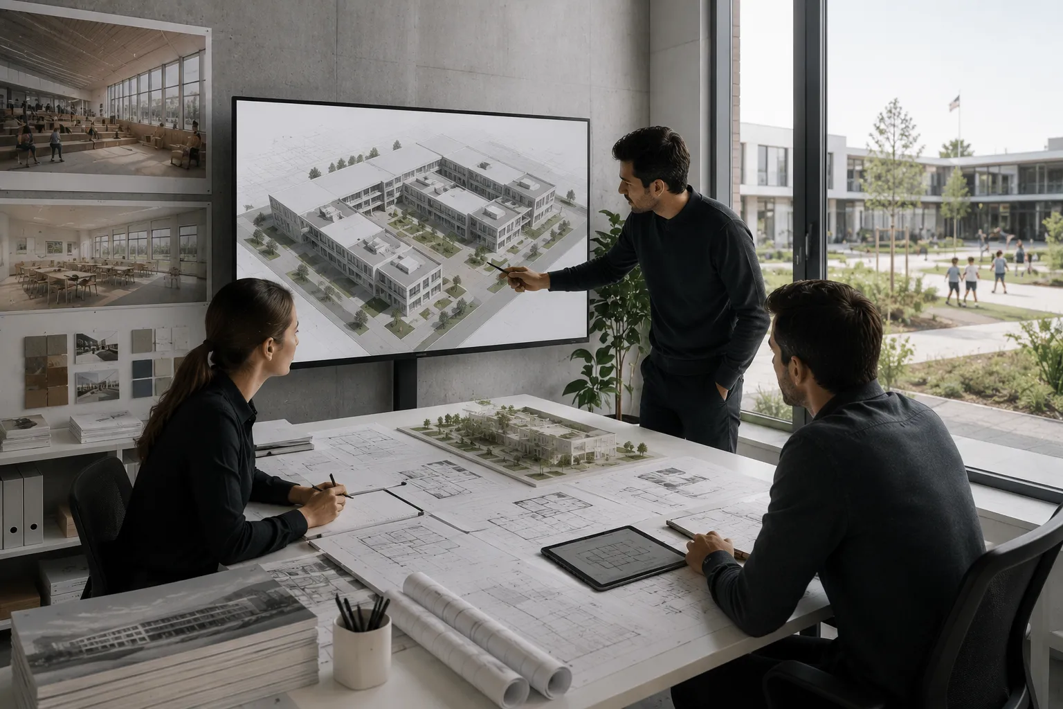
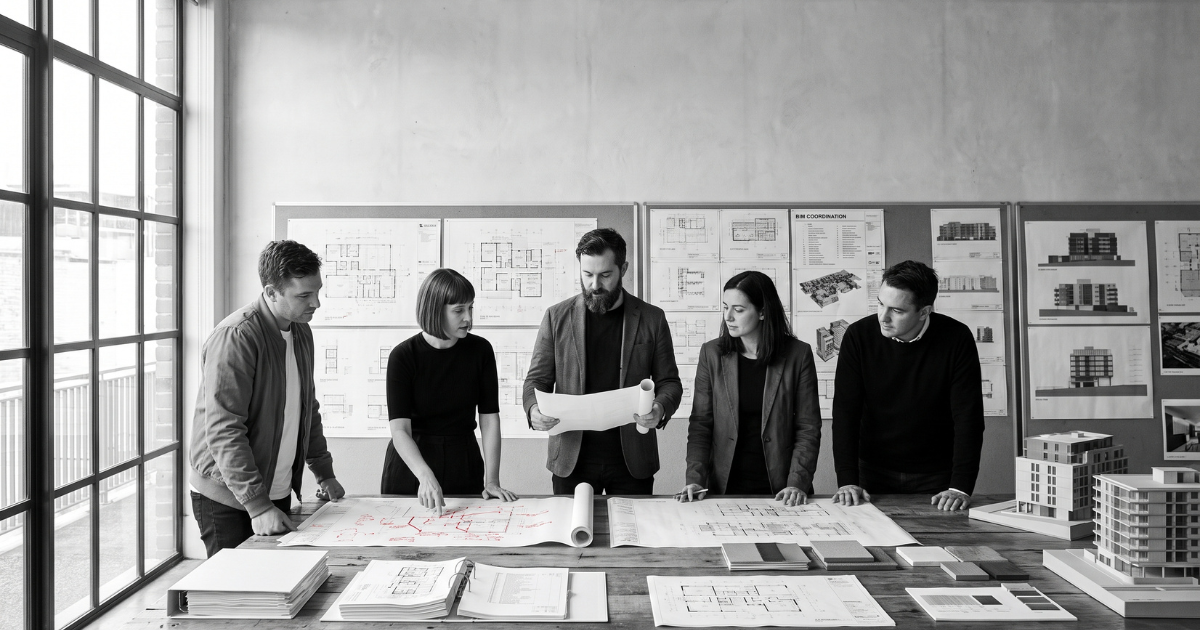
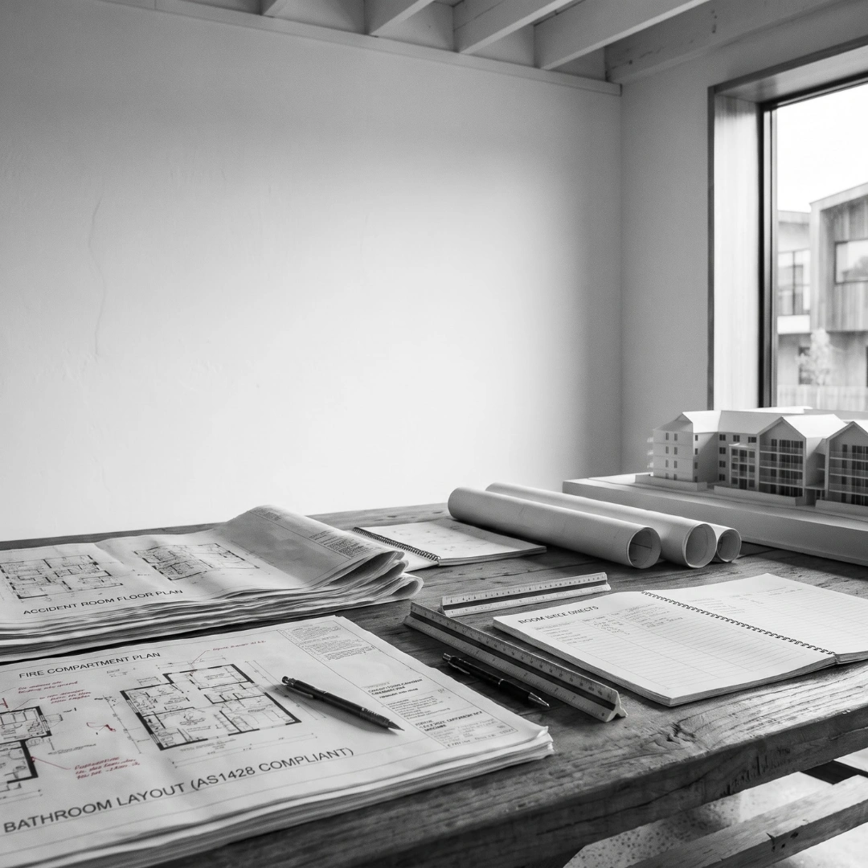
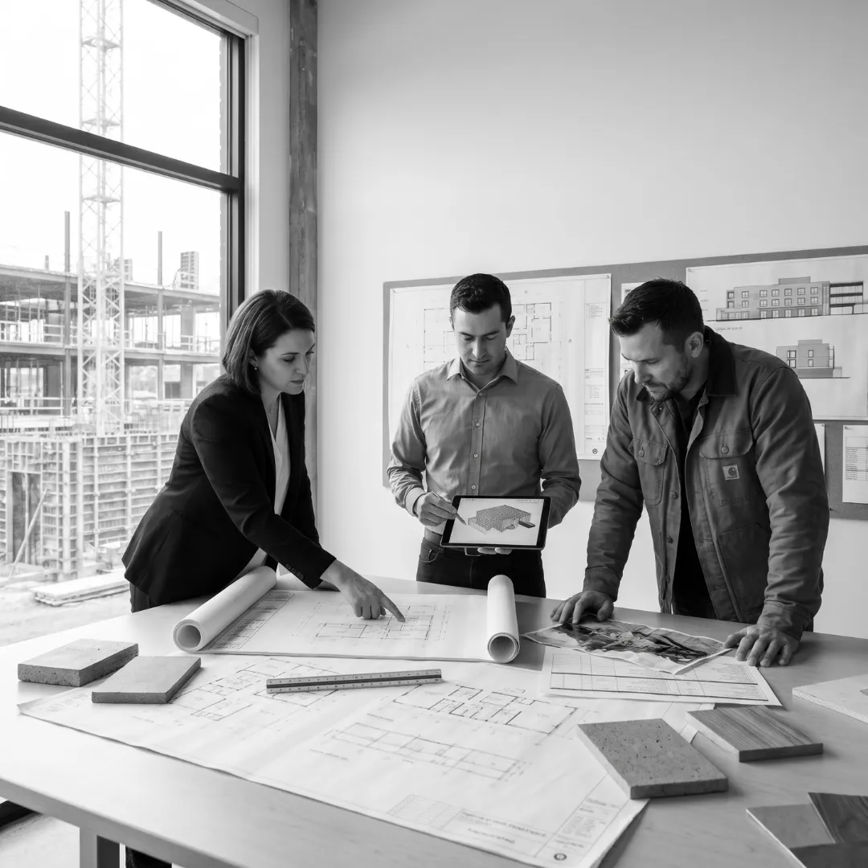
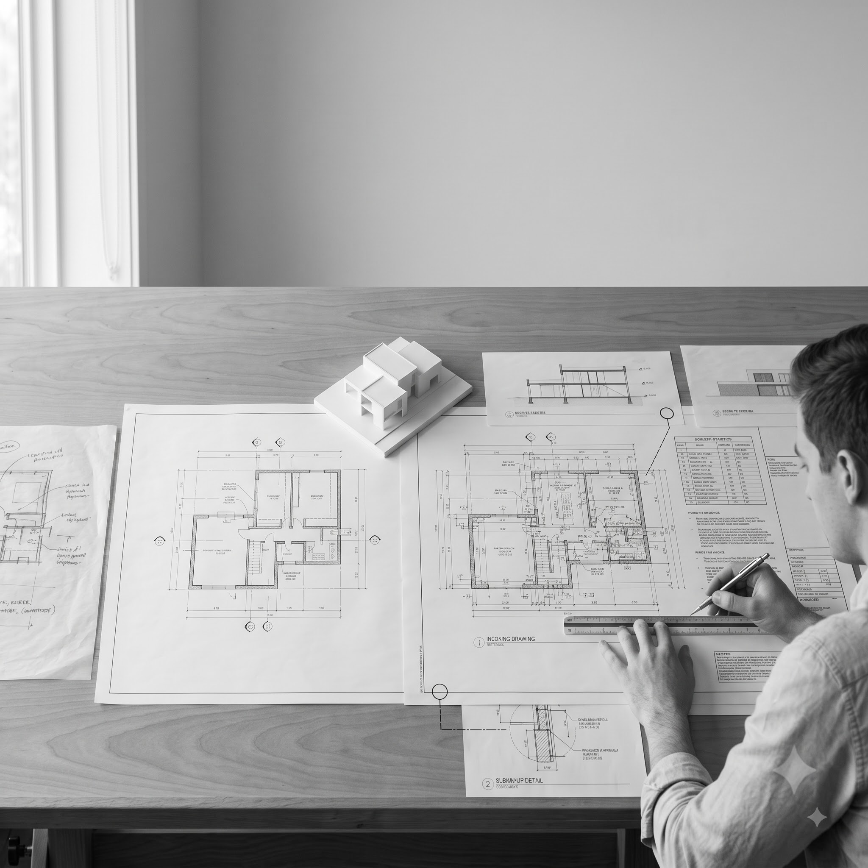
Documentation is one of the clearest places to see the practical division of labor. Architectural drawings establish the building's dimensional and structural reality: floor plans, sections, elevations, and the construction details that a builder prices and builds from. Design documentation, finishes schedules, furniture and equipment layouts, material and color boards, and works inside that dimensional reality rather than establishing it.
The coordination between these two documentation sets matters enormously and is a common source of real-world friction. A finishes schedule that specifies a floor material with a thickness the architectural detailing didn't account for creates a level mismatch that shows up on site, not on paper.
Design Intent vs Constructability
Every design decision exists somewhere on a spectrum between pure intent, what a designer or architect wants a space to achieve, and constructability, what can actually be built within the project's budget, structure, and timeline. Architecture tends to encounter this tension around structural feasibility and code compliance. Design tends to encounter it around finishes and detailing: a specified material might achieve exactly the intended look and be unavailable, over budget, or impractical to install within the building's actual conditions.
Expert tip: An architect who understands constructability designs forms that are ambitious but buildable. A designer who understands the building underneath their scheme specifies finishes that achieve the intended effect without requiring the architecture to change to accommodate them.
How BIM and Digital Tools Have Changed the Relationship
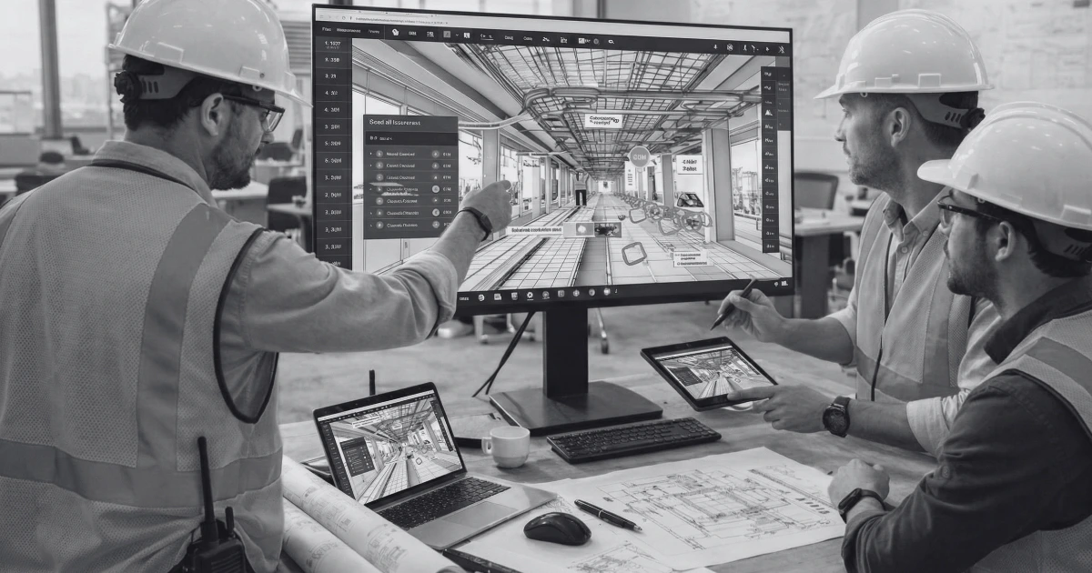
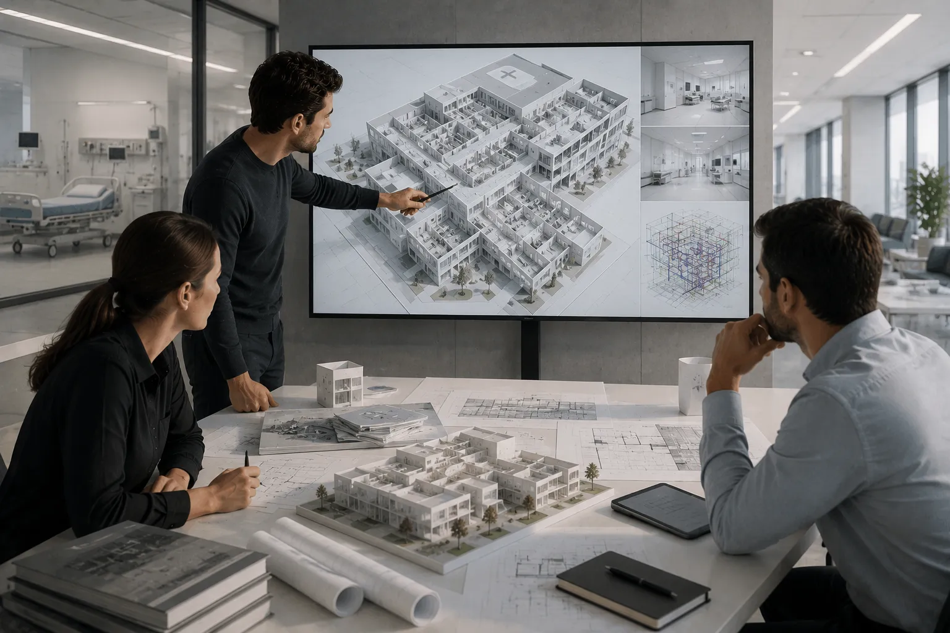
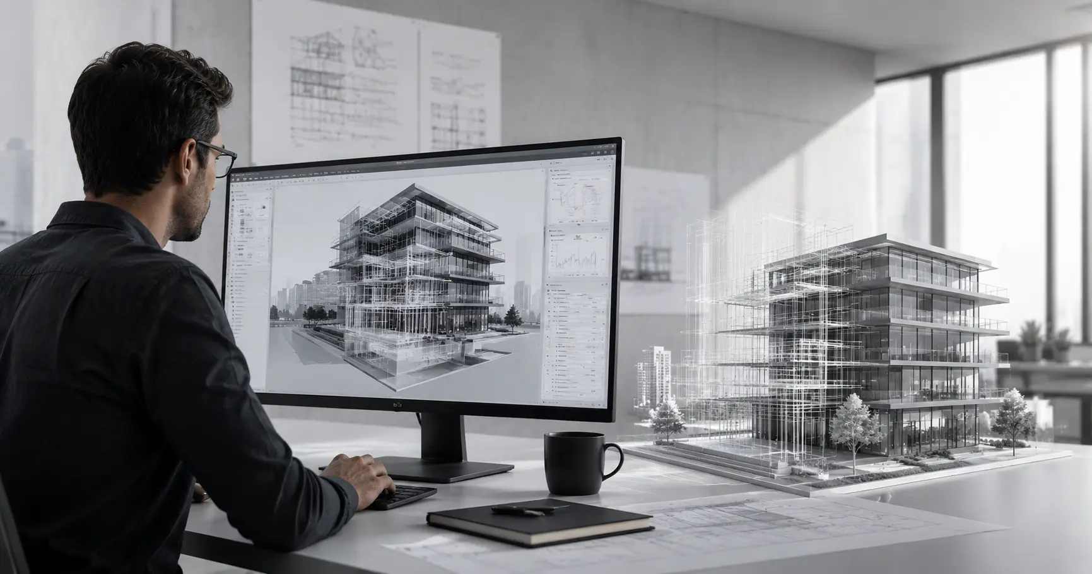
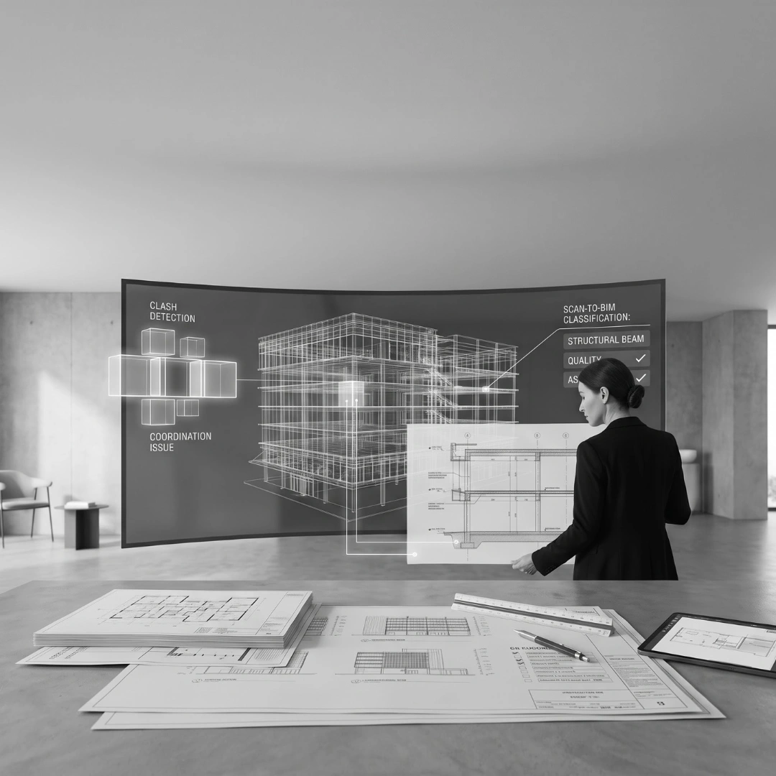
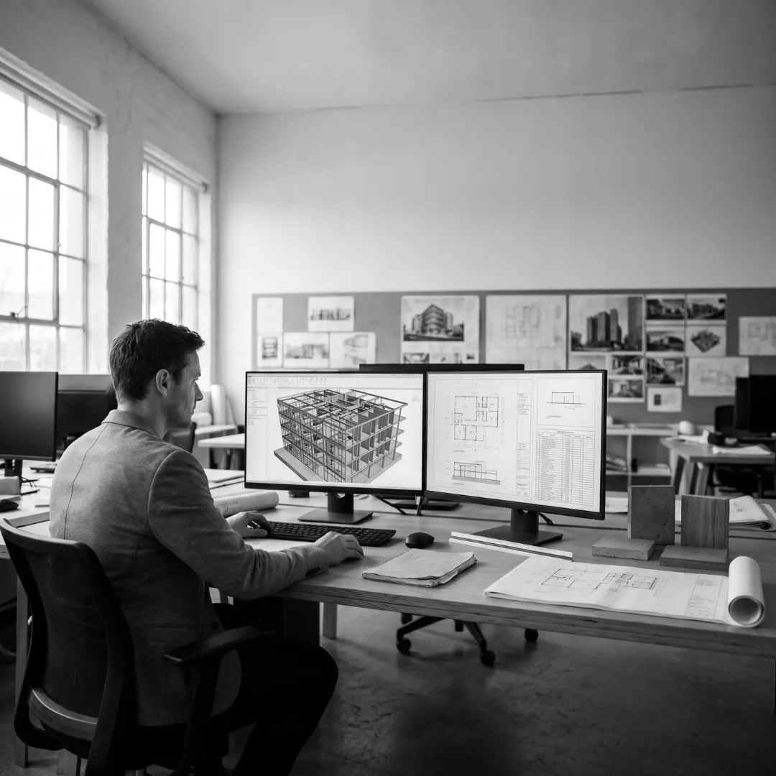
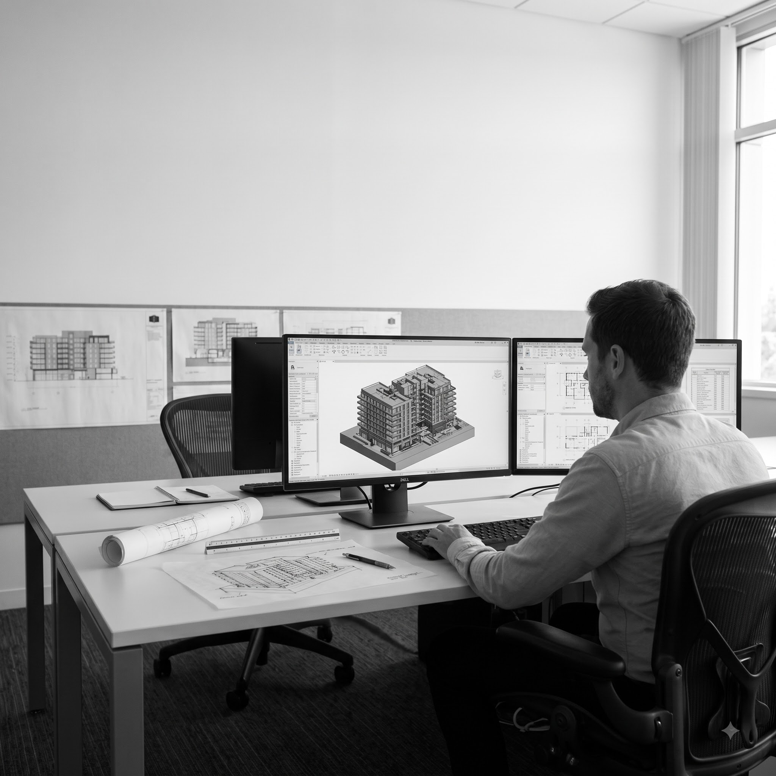
Building Information Modeling has pulled architecture and design closer together in practical terms than they've typically operated in the past. When a design consultant works inside the same coordinated 3D model the architect is developing, rather than working from a static floor plan handed over at a fixed point in time, design decisions can be tested against the actual, current architectural conditions rather than a snapshot that might already be out of date.
A shared model, accessed through a common data environment, means a structural change, a beam depth adjustment, or a revised ceiling height is visible to the design consultant immediately, rather than being discovered when a finish doesn't fit. Digital visualization tools have also changed how design intent gets communicated and tested before construction, letting both architects and designers evaluate how a space will actually feel before it's built.
Common Misunderstandings About Architecture and Design
Assuming an architect automatically handles interior design well. Some do, and many architecture practices have genuine interior design capability, but the skill sets aren't automatically bundled. Confirming what's actually included in an architect's scope avoids a gap nobody notices until it's time to select materials.
Assuming a designer can resolve a poorly planned architectural layout. Design can improve how a space feels, but it can't fix a floor plan that doesn't work structurally or functionally.
Treating design as a cosmetic layer applied at the end. Projects that bring design input in only once construction documentation is largely finished tend to see more coordination conflicts.
Believing architecture and design are competing for control of a project. In a well-run project, they're not competing; they're operating at different resolutions on the same set of problems.
How to Know Which Discipline You Actually Need
Someone planning a new building, or a significant renovation involving structural change, needs an architect first, regardless of how much they care about finishes and interior atmosphere, because the architectural questions have to be resolved before design decisions can be made against a stable base. Someone refreshing the interior of an existing, structurally unchanged space with new finishes, furniture, and lighting, without touching walls or services, may need only a designer. Most projects of any real scale need both, working in the sequence and overlap described above.
Frequently Asked Questions
What is the main difference between architecture and design?
Architecture deals with a building's structure, spatial organization, and code compliance at the scale of the whole building. Design deals with the detailed aesthetic and functional refinement of individual spaces, materials, and finishes, working within the framework architecture established.
Is an architect also a designer?
Architects do design work, spatial planning, form, and material selection, but the term "designer" in a building context often refers specifically to interior, product, or landscape designers whose focus is narrower and more detail-oriented than an architect's whole-building responsibility.
Do architecture and design always work together on a project?
On larger or more complex projects, yes, typically as separate consultants coordinating closely. On smaller projects, a single architect or firm may handle both disciplines directly.
Which comes first, architecture or design?
Architecture generally leads at the concept and schematic stages, establishing the building's form and spatial logic. Design becomes more active from design development onward.
Can a good designer fix bad architecture?
Design can improve how a poorly planned space feels to a limited extent, but it cannot resolve fundamental structural, spatial, or compliance problems.
What is architectural design as opposed to architecture alone?
Architectural design usually refers to the design-focused aspects of an architect's work, as distinct from the more technical, compliance-driven aspects of the same discipline. It's not a separate profession; it's a description of one part of what architects do.
Why do architecture and interior design sometimes conflict on a project?
Conflicts usually arise from sequencing, design decisions made without full knowledge of the current architectural documentation, or scope ambiguity, rather than genuine disagreement about the project's direction.
How does BIM affect the relationship between architecture and design?
BIM lets design consultants work against the same coordinated, current model an architect is developing, which reduces the coordination gaps that occur when design and architectural documentation drift out of sync.
Do I need an architect for a small renovation?
It depends on scope. Structural changes, changes to a building's footprint, or anything requiring planning or building approval typically needs an architect. Cosmetic updates to an existing, unchanged layout may only need a designer.
What is the role of construction documentation in architecture and design?
Construction documentation is the detailed drawing and specification set used to price and build a project. Architectural documentation establishes the building's dimensional and structural reality; design documentation has to coordinate precisely against that base.
Is interior design part of architecture?
Not inherently, though many architecture practices offer it as an extension of their services. Interior design is its own discipline with its own skill set.
Where This Fits Into Your Project
Understanding where architecture ends and design begins helps avoid the two most common problems on real projects: gaps where nobody owned a decision and conflicts where two disciplines made incompatible choices because they weren't coordinating against the same current information. The projects that work best treat architecture and design as parallel, communicating disciplines from early in the process, not as sequential handoffs.
If you're planning a project and want architecture and design coordinated properly from concept through to construction, our team can help you get the sequencing, documentation, and collaboration right from day one.
📧 Discuss Your Project: team@obelisk.au
TABLE OF CONTENTS












.png)
.png)
.webp)