

BIM Explained: What Building Information Modeling Actually Involves
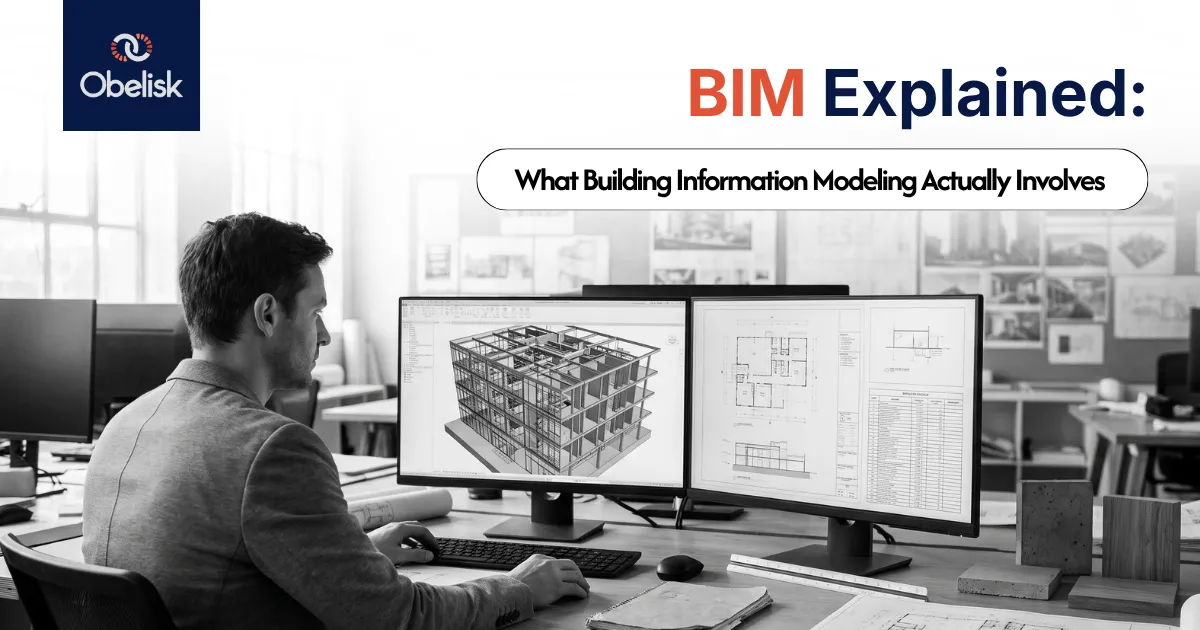
Ask five people in the industry to define building information modeling and you'll get five different answers, and at least two of them will just describe a 3D model. That's the gap we run into most often on new projects: clients who've heard the term for a decade but have never actually seen what the process involves once you strip away the marketing.
This is the plain version. What building information modeling actually is, how the workflow runs from concept through to facilities handover, what the software landscape looks like in practice, and where projects tend to go wrong.
Quick Summary
Building information modeling is a process for creating and managing structured digital information about a built asset across its lifecycle — not just a 3D model. A building information model carries geometry plus data: materials, quantities, performance specs, and relationships between elements. Teams use BIM software (Revit, ArchiCAD, Tekla, Navisworks and others) to build architectural, structural, and MEP BIM models that get coordinated, clash-checked, and issued as construction documentation.
What Building Information Modeling Actually Is
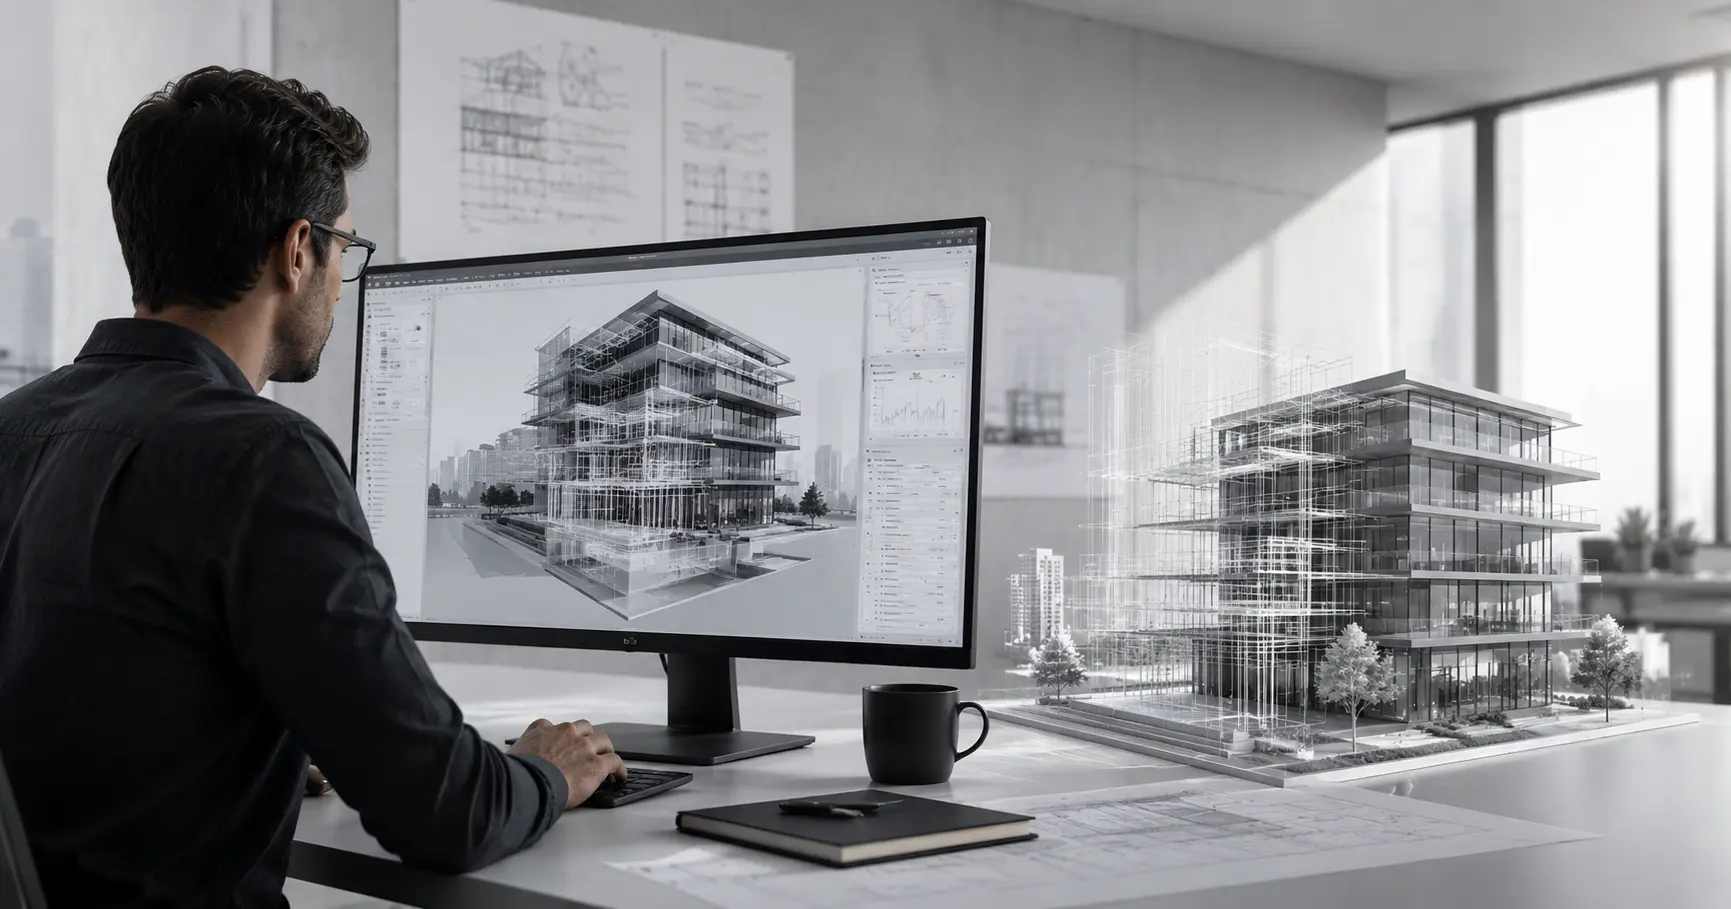
Building information modeling is the process of creating and maintaining a digital representation of a building that carries both geometric and non-geometric information. The building information model itself is the output — a database of building elements, each one holding its own properties, relationships, and metadata, all tied to a coordinated 3D representation.
That distinction matters more than it sounds. A 3D model shows you what a wall looks like. A BIM element tells you what the wall is made of, its fire rating, its thermal performance, who supplied it, when it was installed, and what it costs to replace. Strip the data out and you're left with a pretty rendering — useful for visualisation, useless for construction documentation or facility management.
Beyond 3D: The “I” in BIM
Most people focus on the “M” — modeling — because it's the visible part. The “I”, information, is where the actual value sits. Every wall, duct, and structural member in a proper building information model is a parametric object carrying attributes: dimensions, materials, cost codes, manufacturer data, warranty periods, maintenance schedules. Change one property and every schedule, drawing, and quantity take-off referencing that object updates automatically.
This is what separates a genuine BIM workflow from 3D CAD dressed up in newer software. In a 3D-only environment, updating a door size means finding and editing every view manually. In a real BIM environment, that door is one object referenced everywhere, and it updates once.
Building Information Model vs Traditional CAD
Traditional 2D CAD draws lines that represent a wall. A building information model builds an actual wall object — with thickness, layers, fire rating, and a relationship to the floor slab and adjacent rooms. The drawings you see (plans, sections, elevations) are just different views generated from that single underlying model, not separate files someone has to keep in sync by hand.
DID YOU KNOW?
A single change to a structural column in a well-set-up BIM model can automatically update floor plans, sections, schedules, quantity take-offs, and even structural calculations linked to the model — something that would take hours of manual coordination in a 2D-only workflow.
The BIM Lifecycle: From Concept to Handover
A building information model isn't built once and forgotten. It moves through defined stages, and the level of detail in the model grows at each one — this progression is usually described using Level of Development (LOD), running roughly from LOD 100 (conceptual massing) through to LOD 500 (as-built, verified on site).
Concept and Design
Early-stage BIM work is deliberately rough. Architects block out massing, test orientation and floor plates, and run early daylight or area studies against a low-detail model. Nobody needs duct sizing at this stage — they need to know if the building fits the site and the brief.
Documentation and Coordination
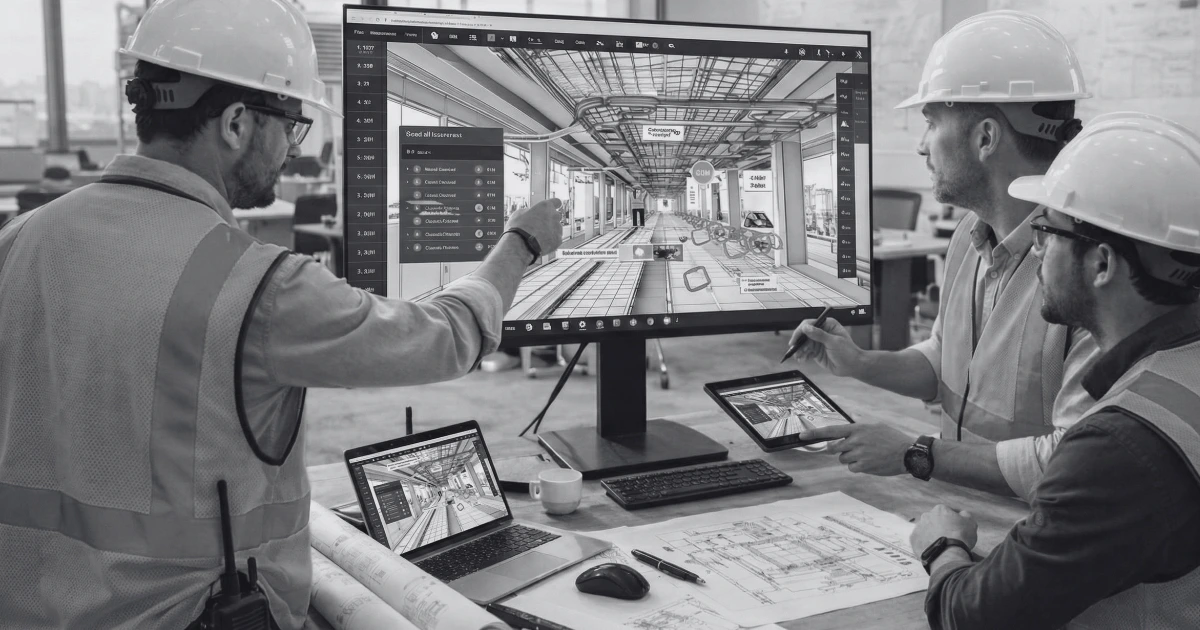
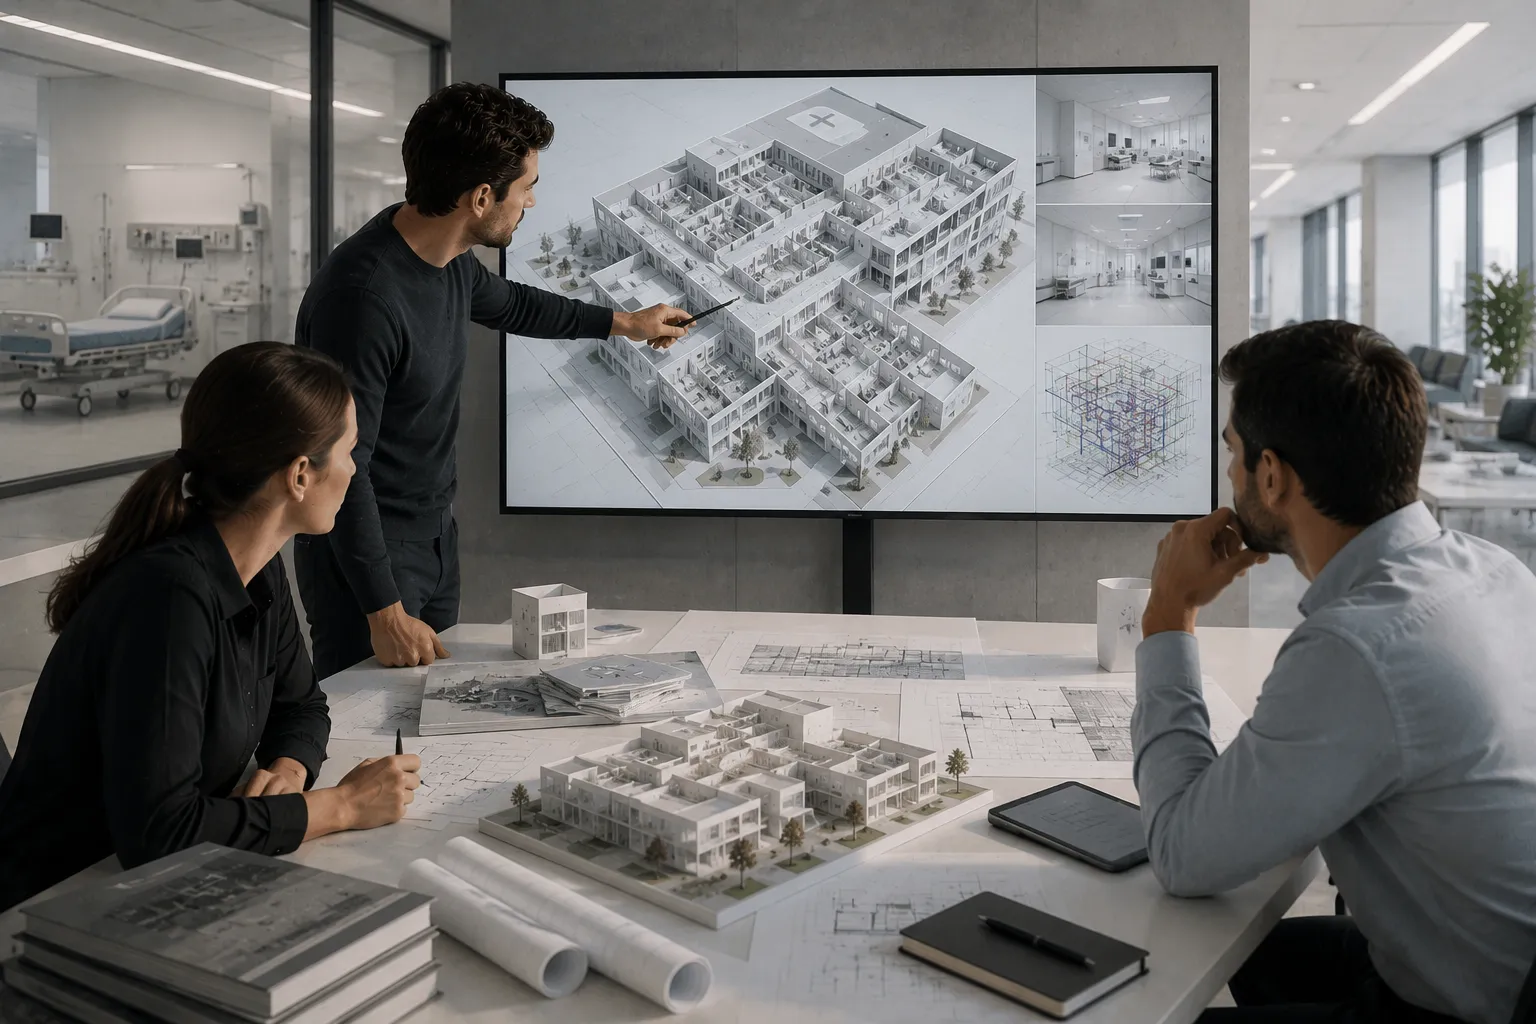
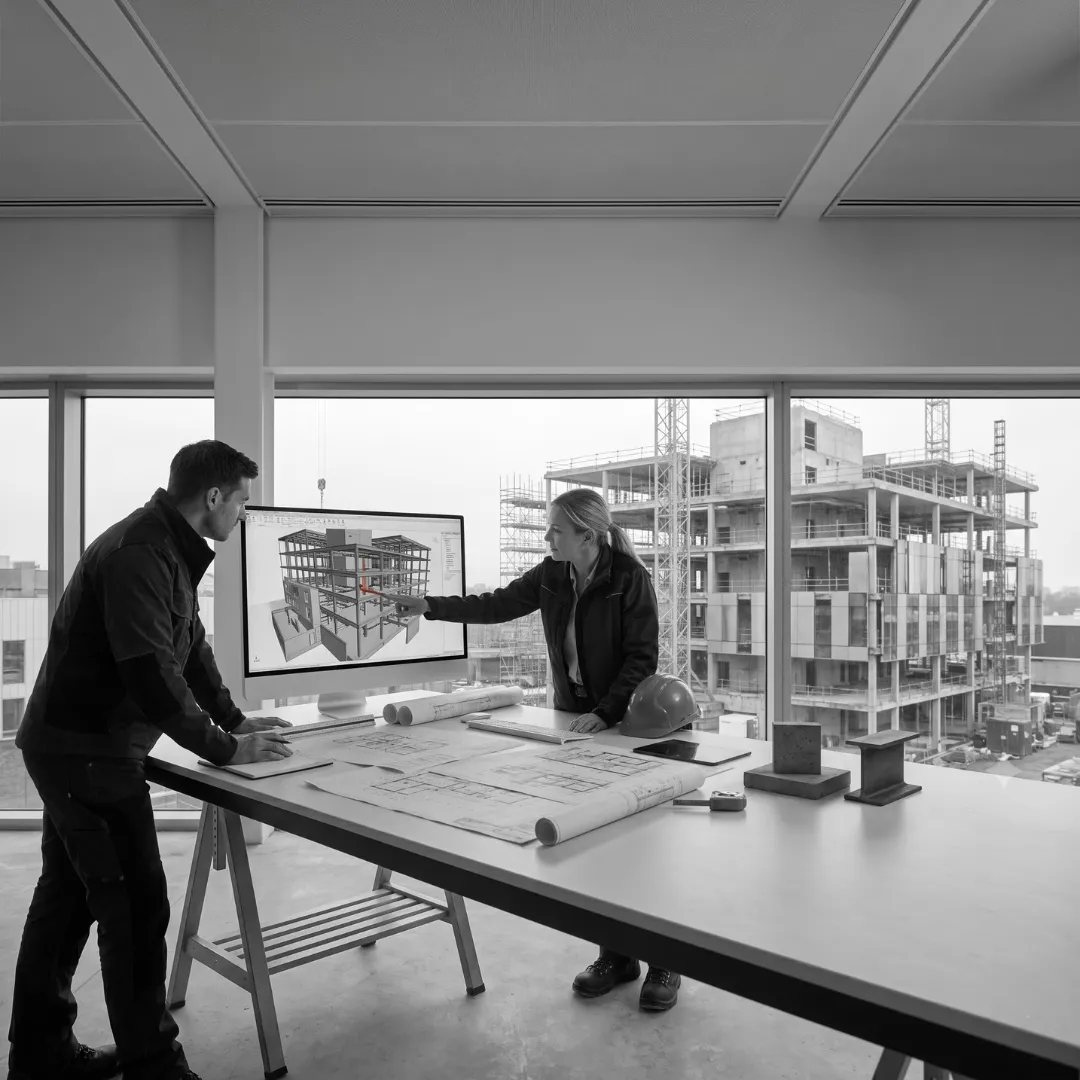
This is where architectural BIM, structural BIM, and MEP BIM models get built out properly and brought together. Each discipline works in its own model, on its own timeline, but all of them reference a shared coordinate system and, usually, a shared platform for federated review. Clash detection happens here — repeatedly, not once — as ducts, beams, and pipe runs get checked against each other before anyone pours concrete or fabricates steel.
Construction
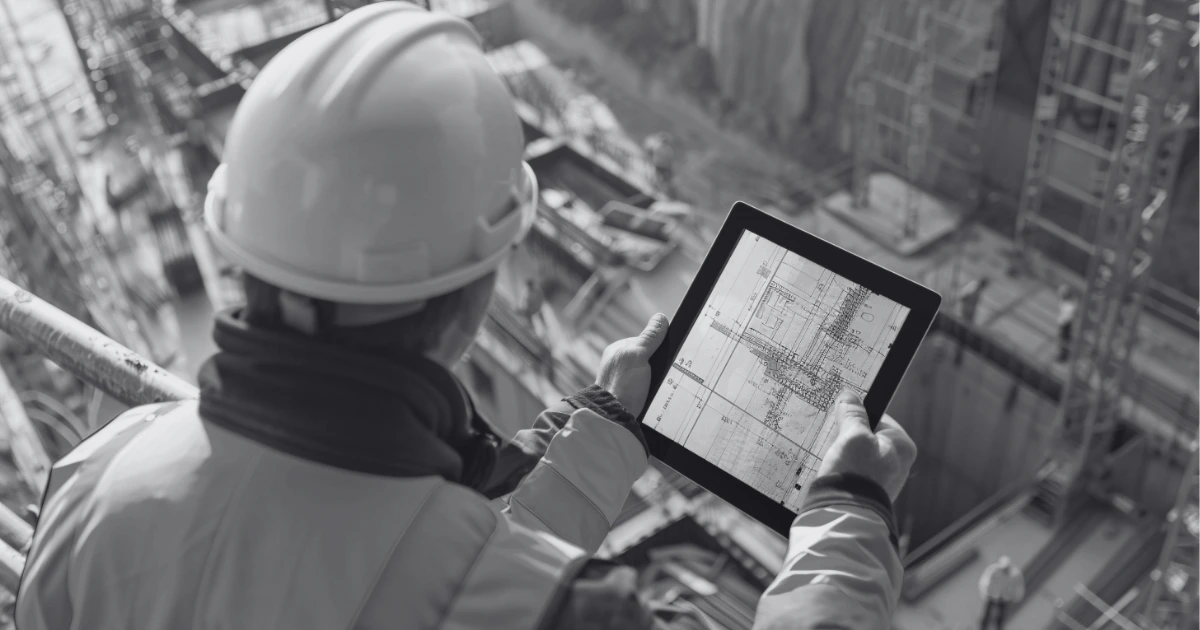
The coordinated model becomes the reference point on site. Shop drawings get generated or checked against it, quantities get pulled for procurement, and sequencing can be simulated against the construction program (often called 4D BIM when time is added as a dimension). Site teams increasingly pull directly from the model rather than working off printed sheets alone.
Operations and Facility Management
The stage most projects still underuse. A properly maintained building information model, updated to reflect what was actually built (LOD 500, as-built), becomes a live asset register — equipment locations, warranty dates, maintenance intervals, spare parts data. Facility managers who receive a clean handover model spend measurably less time hunting for information later.
PRO TIP
If you only budget BIM effort for design and documentation, you're paying for half the value. Specify handover requirements — including data drops and asset information — in your BIM execution plan from day one, not as an afterthought at practical completion.
How a BIM Workflow Actually Runs Day to Day
Architectural BIM
Architectural teams build the envelope, internal layout, finishes, and compliance-driven elements — fire separation, accessibility paths, egress widths. The architectural model is usually the one that sets the coordinate system everyone else works against, which makes early accuracy non-negotiable.
Structural BIM
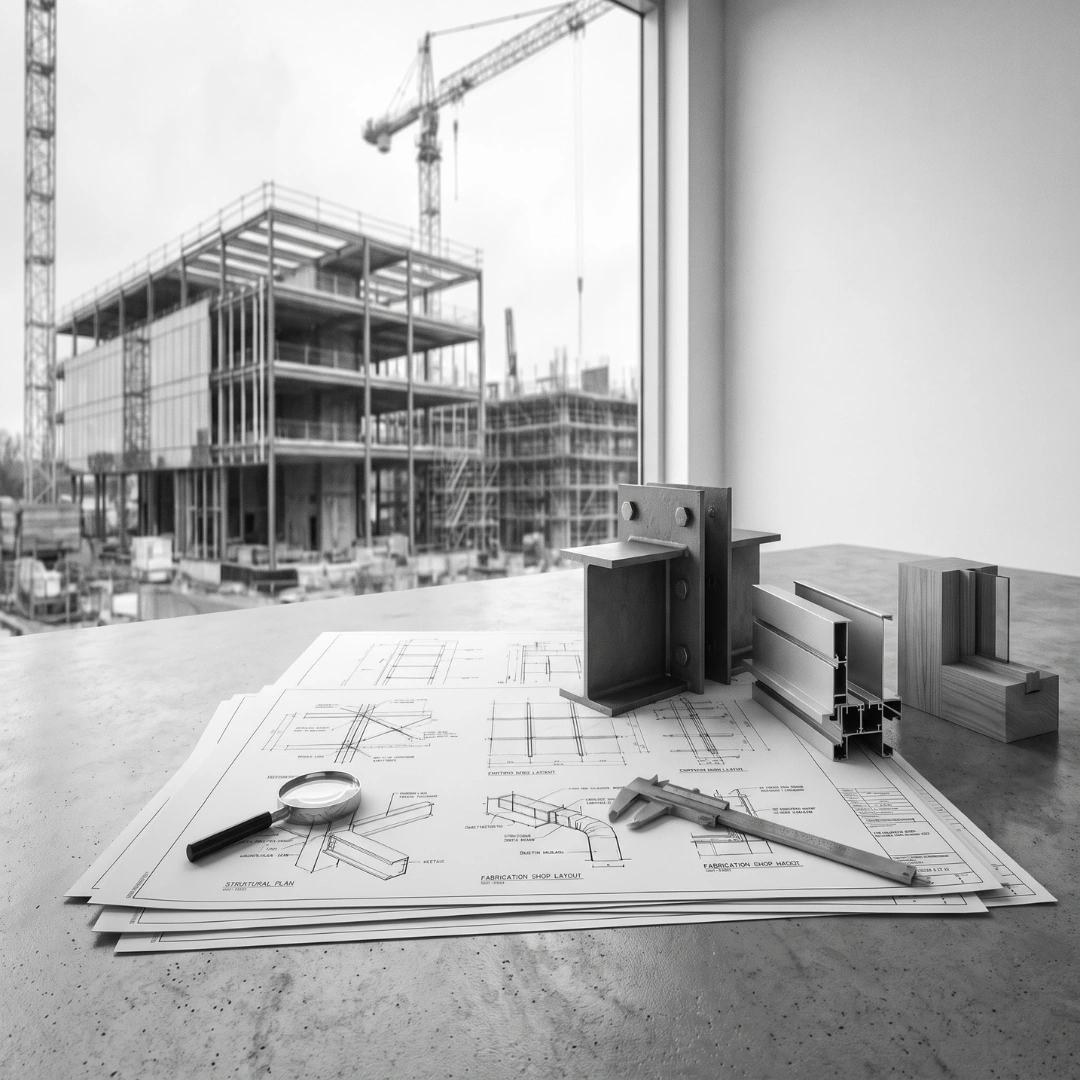
Structural engineers model the load-bearing skeleton — footings, columns, beams, slabs, bracing — often linking directly to analysis software for load calculations. The structural model needs to stay tightly coordinated with architecture, because a beam depth that clashes with a ceiling void doesn't get caught by eye on a 2D drawing the way it gets caught in a coordinated 3D check.
MEP BIM
Mechanical, electrical, and plumbing modeling is where clash volume is genuinely highest. Ductwork, cable trays, sprinkler mains, and pipe runs all compete for the same ceiling void, and MEP BIM models are typically the most information-dense in the project.
Clash Detection and Coordination
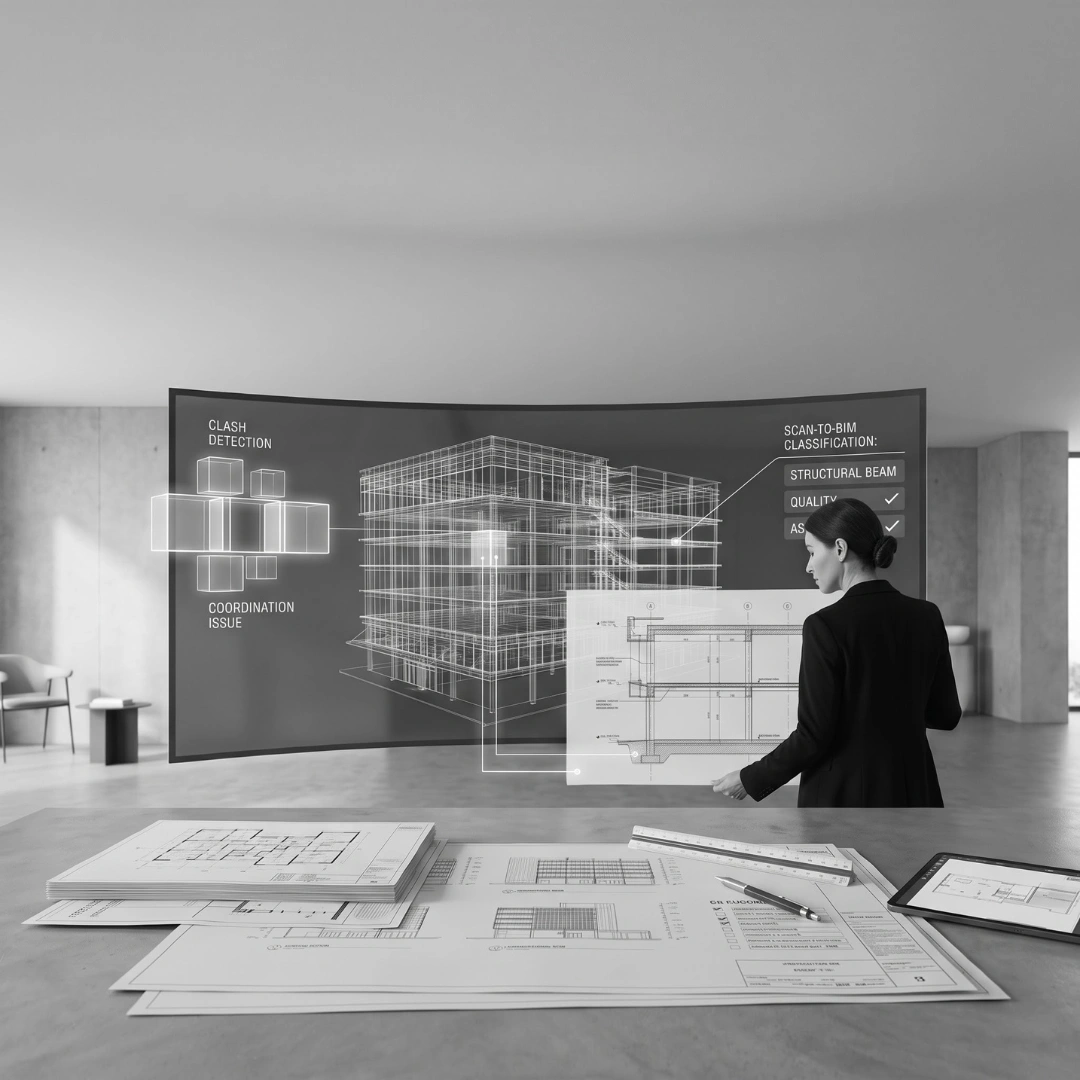
Clash detection is the process of running the combined models against each other to find physical conflicts before they show up as an RFI on site. Software like Navisworks flags where a duct runs through a beam, or a sprinkler head sits inside a light fitting. The good coordination process doesn't stop at generating a clash report — it assigns ownership of each clash, tracks resolution, and re-runs the check.
COMMON MISTAKE
Treating clash detection as a one-off task near the end of documentation rather than a recurring checkpoint through the coordination phase. Clashes caught in week four cost a model adjustment. Clashes caught in week twenty cost a redesign, a delayed issue date, and an uncomfortable client call.
BIM Software: What Teams Actually Use
There's no single BIM software that covers every discipline well, which is why most practices run a stack rather than one tool.
Revit
- Primary Use: Architectural, structural, MEP BIM
- Strength: Deep parametric family library, strong documentation
- Typical User: Architects, structural/MEP engineers
ArchiCAD
- Primary Use: Architectural BIM
- Strength: Fast conceptual modeling
- Typical User: Architects, design-led studios
Tekla Structures
- Primary Use: Structural BIM, steel detailing
- Strength: Precision for fabrication-level detail
- Typical User: Structural engineers, fabricators
Navisworks
- Primary Use: Coordination, clash detection, 4D
- Strength: Handles large federated models
- Typical User: BIM coordinators, project managers
Civil 3D
- Primary Use: Civil and infrastructure BIM
- Strength: Terrain and civil works integration
- Typical User: Civil engineers
BIM 360 / ACC
- Primary Use: Cloud coordination, issue tracking
- Strength: Real-time cross-firm collaboration
- Typical User: Project-wide teams, contractors
Software choice matters less than process discipline — a team running Revit with no shared coordinate protocol will underperform a lighter stack with disciplined coordination habits.
BIM Standards and Australian Context
BIM standards exist to stop every project reinventing file-naming conventions, coordinate systems, and data structures from scratch. ISO 19650 is the international standard most Australian practices now reference, covering information management across the delivery and operational phases of an asset.
In Australia specifically, the National Construction Code (NCC) still governs compliance outcomes, and BIM doesn't replace that — it's a delivery method that has to produce documentation the NCC and relevant state authorities will accept. Projects also increasingly reference the ABAB (Australasian BIM Advisory Board) guidance and individual state government BIM mandates for public infrastructure work.
EXPERT TIP
Don't assume ISO 19650 compliance and NCC compliance are the same conversation. One governs how you manage information; the other governs what the building has to achieve. A model can be perfectly structured under ISO 19650 and still document a non-compliant detail if nobody's checking against the Code.
Setting Up a BIM Execution Plan
A BIM execution plan (BEP) is the document that stops a multi-disciplinary BIM project from turning into five teams working in five different conventions. It should be agreed before modeling starts, not drafted retrospectively to justify what already happened.
A working BIM execution plan typically covers:
- Project coordinate system and shared origin point
- Software platforms and file formats each discipline will use
- Level of Development targets at each project stage
- Model ownership — who's responsible for which elements
- Clash detection cadence and issue-resolution workflow
- Naming conventions for files, sheets, and model elements
- Data drop requirements for handover and facility management
- Quality control checkpoints and sign-off responsibilities
Skipping this step is the single most common reason BIM projects underperform. Not bad software. Not inexperienced modelers. A missing agreement on basic conventions that then costs weeks of rework once someone notices the structural model's origin point is 400mm off the architectural one.
Common Mistakes in BIM Implementation
- Modeling for geometry only, ignoring data — visually accurate models with no material specs, cost codes, or scheduling data populated.
- No agreed Level of Development targets — disciplines modeling to different levels of detail, making coordination reviews meaningless.
- Treating the model as documentation rather than a process — chasing drawing deadlines while the underlying model quality slips.
- No single source of truth for coordinates — the root cause of most clash detection headaches.
- Underestimating training time — pushing teams onto live projects without proper onboarding on the platform.
Benefits vs Challenges
Benefits
- Fewer on-site clashes and RFIs through upfront coordination
- Automatic updates across drawings, schedules, and quantities
- Better quantity take-offs and cost estimating accuracy
- Improved multi-disciplinary coordination and communication
- Usable data asset for facility management post-handover
- Supports 4D/5D simulation for sequencing and cost
Challenges
- Upfront software and training investment
- Learning curve for teams new to parametric modeling
- Requires disciplined data entry — garbage in, garbage out
- Interoperability issues between software platforms
- Needs a clear BIM execution plan or coordination breaks down
- Model file sizes and hardware demands on larger projects
Cost Considerations
BIM implementation cost varies with project scale and how much of the process you're bringing in-house versus outsourcing. Small practices often start by outsourcing BIM conversion, drafting, or coordination to specialist consultants rather than carrying full-time BIM staff and software licences year-round.
Larger firms running BIM in-house need to budget for software licensing, hardware capable of handling large federated models, ongoing training as software updates roll out, and time lost during the initial learning curve. The return shows up later — in reduced RFIs, fewer variations, and faster documentation turnaround — but it's rarely immediate.
Choosing BIM Services and Consultants
When you're bringing in outside BIM consultants rather than building capability internally, the useful questions aren't about software licences — most consultancies will claim proficiency in whatever you ask about. Ask instead about their coordination process: how they run clash detection, how they document a BIM execution plan, what Level of Development they actually deliver at each stage, and whether they can show a coordinated federated model rather than a rendering.
A BIM consultant who can walk you through how they caught and resolved a real clash on a past project tells you more than a software list ever will.
Future Trends in BIM
Digital twins — live, continuously updated digital replicas of a physical asset — are extending the BIM lifecycle well past handover, feeding real-time sensor data back into the model for ongoing facility management. Automation is trimming the repetitive parts of the workflow: rule-based checking for missing tags or naming errors, and machine-assisted triage that groups and ranks clash reports. Scan-to-BIM is getting faster too, as automatic classification of point cloud data speeds up conversion of existing buildings into usable models.
None of this replaces the judgement that makes a model reliable — a clash report still needs someone who understands buildings to decide what actually matters.
Frequently Asked Questions
What is building information modeling in simple terms?
It's a process for building a digital model of a building that carries real data — materials, dimensions, performance specs — alongside its 3D geometry, so that model can be used for design, coordination, construction, and facility management rather than just visualisation.
Is BIM the same as a 3D model?
No. A 3D model shows shape. A building information model attaches structured data to every element, so a wall carries its material, fire rating, and cost alongside its geometry.
What software is used for BIM?
Revit is the most widely used platform across architectural, structural, and MEP BIM. ArchiCAD is common for architectural work, Tekla for structural steel detailing, and Navisworks for coordination and clash detection.
What does LOD mean in BIM?
Level of Development. It describes how much detail and reliability a model element carries at a given project stage, ranging from LOD 100 (conceptual) through to LOD 500 (verified as-built).
What is a BIM execution plan?
A document agreed at project start that sets out coordinate systems, software platforms, LOD targets, model ownership, clash detection process, and data handover requirements.
Why does clash detection matter?
It finds physical conflicts between disciplines before construction, when fixing the problem is a model adjustment rather than an on-site rework and delay.
Does BIM replace 2D drawings?
Not entirely. Drawings are still the standard deliverable for approvals and construction in most jurisdictions, but in a proper BIM workflow those drawings are generated as views from the model.
How long does it take to implement BIM in a practice?
Most practices see a real productivity return after two to three projects, once the team is fluent with the software and standards are settled.
Is BIM only for large projects?
No, though the value scales with complexity. Small residential projects can use BIM effectively for coordination and documentation efficiency.
What's the difference between BIM coordination and BIM management?
Coordination is the technical process of aligning and clash-checking discipline models. Management is the broader responsibility for the BEP, standards compliance, and data governance.
What is 4D and 5D BIM?
4D BIM links the model to a construction schedule for sequencing. 5D BIM adds cost data, linking model quantities to estimating and budget tracking.
Do I need BIM for a renovation or existing building project?
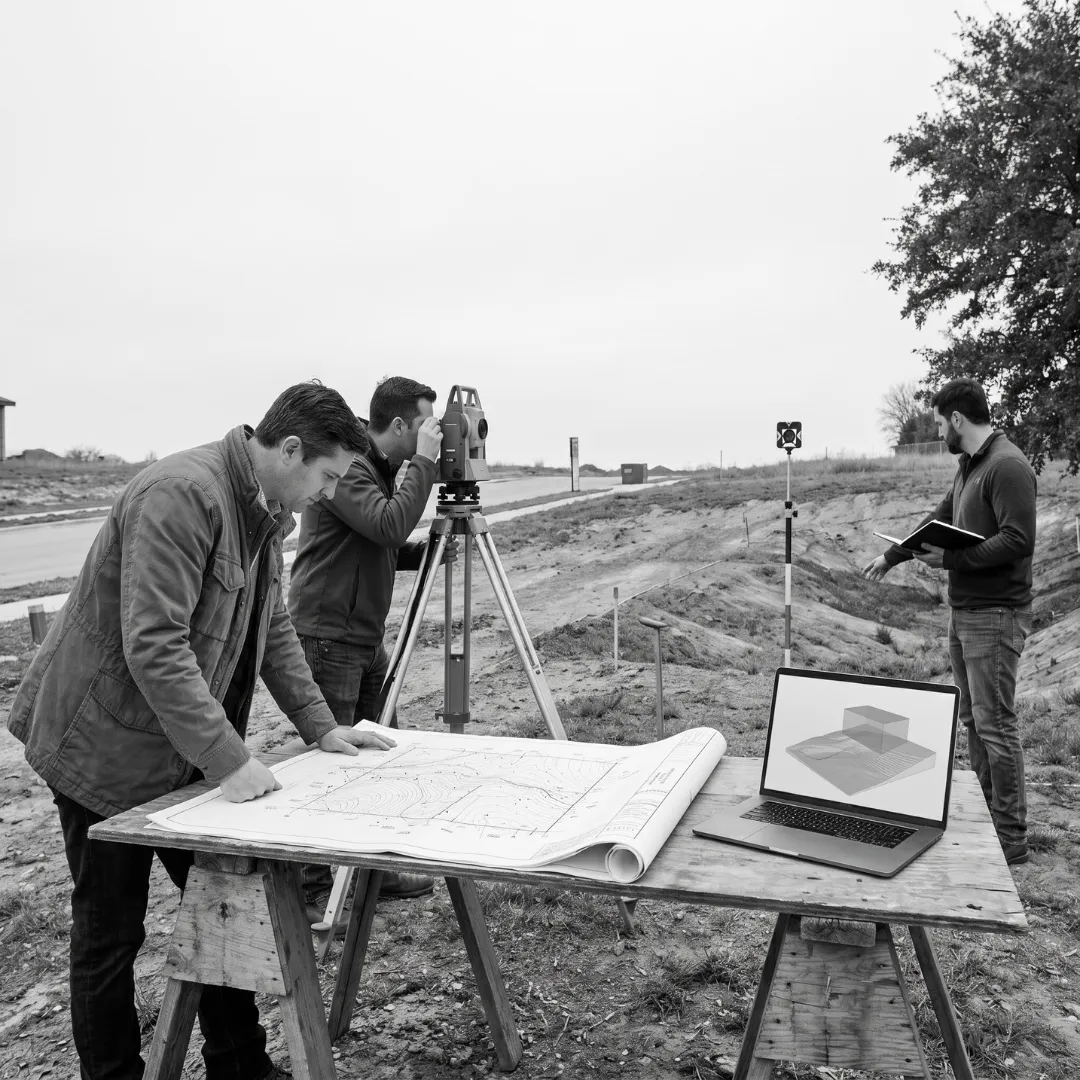
Yes, and it typically starts with scan-to-BIM — converting laser scan or photogrammetry data into an accurate as-built model as the base for design work.
What is the difference between BIM consulting and BIM outsourcing?
BIM consulting means advisory support setting up standards and processes for an internal team. BIM outsourcing means a specialist provider produces the modeling or coordination work directly.
How accurate is a BIM model compared to the finished building?
Accuracy depends on the LOD target and how well the model was maintained through construction. A model verified at handover (LOD 500) should closely match the as-built condition.
Where This Fits Into Your Project
Understanding the process is one thing. Running it cleanly across architectural, structural, and MEP disciplines on a live project — with a genuine clash detection cadence and a data structure that survives handover — is where most of the value gets won or lost.
If you're scoping BIM services for an upcoming project, or your current BIM workflow isn't delivering the coordination benefit it's supposed to, talk to us. We work across modelling and documentation, BIM coordination, and Scan to BIM for practices and builders who need the process to actually hold up on site.
📧 Discuss Your Project: team@obelisk.au
TABLE OF CONTENTS















.png)
.png)
.webp)