

Multi-Residential Development Documentation: Complete BIM Workflow for Apartments
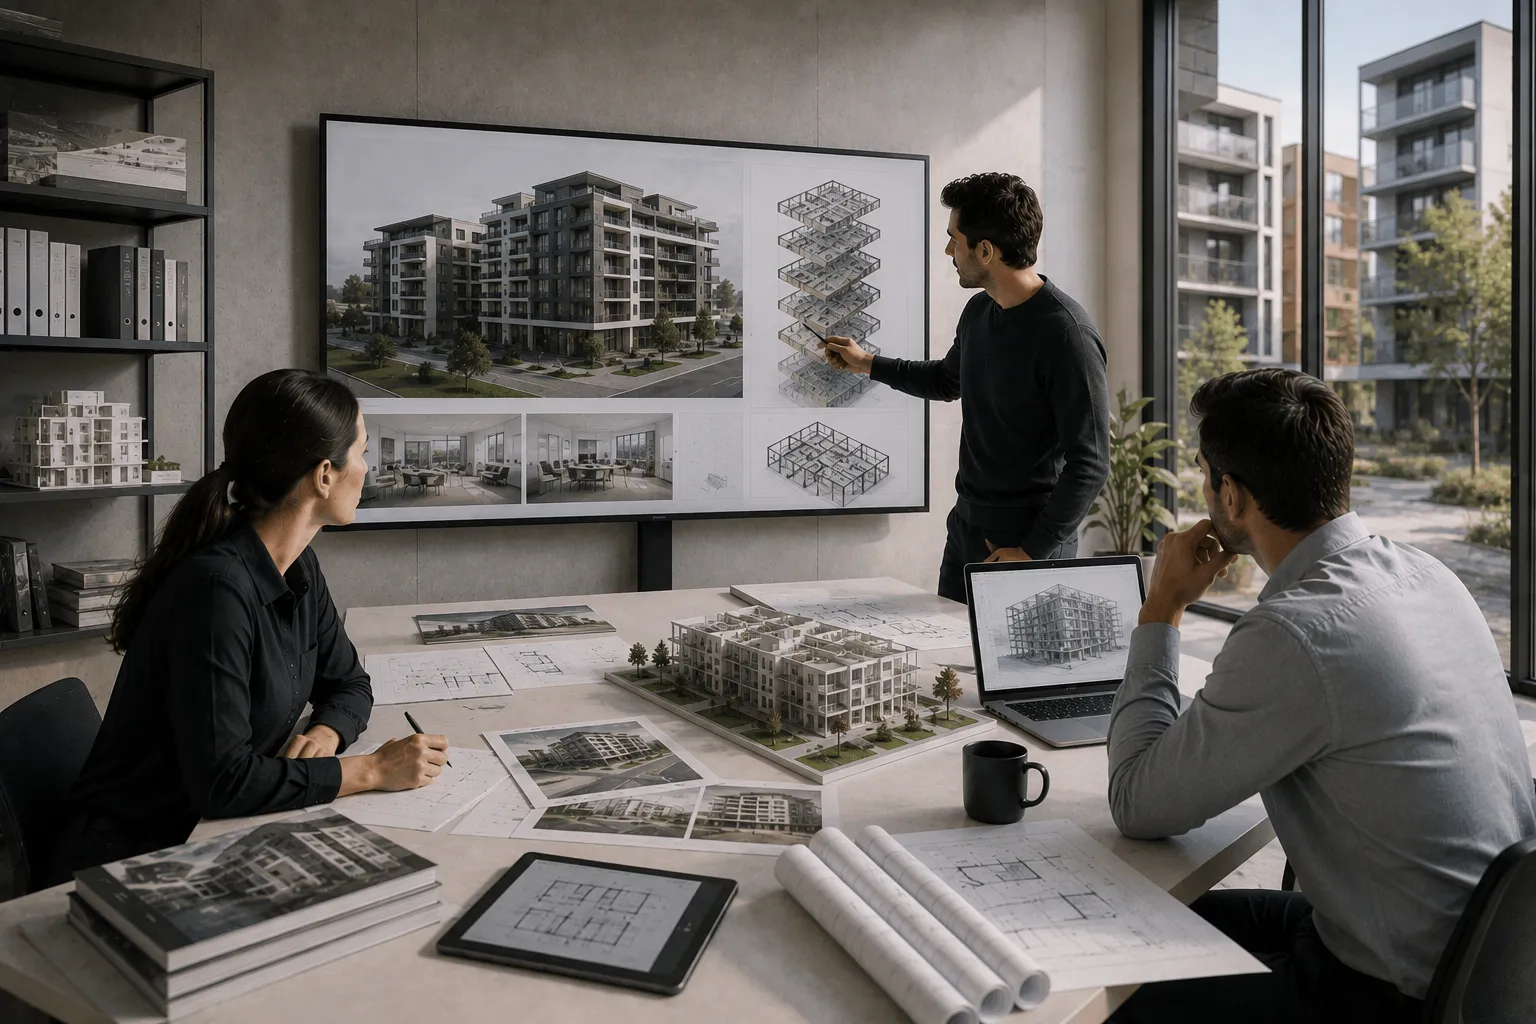
A 120-apartment development contains 18 distinct unit types across 8 residential levels, each with bathroom, kitchen, and balcony variations, plus ground floor commercial, basement parking for 150 vehicles, and extensive common areas. Traditional documentation approaches create each apartment plan individually, resulting in 120+ apartment drawings with inevitable inconsistencies, dimension errors, and massive rework when designs change. Smart BIM workflow recognizes that 18 unit types generate all 120 apartments through strategic repetition, creating master unit type families propagated across levels, documenting variations systematically rather than individually, and enabling design changes to cascade automatically across all instances.
For Design Principals managing residential portfolios, documentation efficiency determines project profitability under compressed residential fees and tight delivery schedules. Multi-residential projects offer steady workflow and repeat developer clients but operate within fee structures assuming documentation efficiency that many practices struggle to achieve. The paradox: apartment developments appear repetitive (suggesting efficiency opportunity) yet involve complex coordination across structural systems, building services, fire and acoustic separation, façade systems, and authority compliance creating substantial documentation burden.
This comprehensive guide provides Australian architects with systematic BIM workflow for multi-residential developments maximizing efficiency through intelligent repetition while maintaining coordination quality and compliance rigor. You'll learn BIM model structures optimizing unit repetition, variation management strategies preventing documentation proliferation, documentation standards and templates enabling consistency, coordination requirements specific to apartments, authority approval optimization, quality control preventing common errors, and proven efficiency techniques from 150+ apartment and townhouse projects delivered across Australian residential markets since 2010.
Multi-Residential Project Types and Complexity
Multi-residential sector encompasses diverse development types with varying documentation complexity and efficiency opportunities.
Low-Rise Apartments (3-4 Levels)
Low-rise apartments typically 3-4 levels avoid lift requirements while maximizing residential density. Common configurations include walk-up apartments (3 levels without lift), 4-level developments with single lift serving all levels, townhouse-style attached dwellings with individual entries, and courtyard or terrace configurations around central open space.
Documentation scope addresses timber or lightweight steel frame structure (avoiding transfer structures of taller buildings), individual hot water systems per apartment, stair access with accessibility considerations, external wall systems (brick veneer, lightweight cladding, or mixed), and simpler services coordination without extensive vertical distribution.
Low-rise BIM models contain 8,000-20,000 elements with relatively straightforward coordination but still benefiting from systematic unit repetition approaches.
Mid-Rise Apartments (5-8 Levels)
Mid-rise apartments 5-8 levels represent sweet spot balancing density with construction efficiency. Typical configuration includes residential levels above ground floor commercial or residential, often single level basement parking (not always required), lift(s) serving all levels, and common corridors or lobbies.
Documentation addresses post-tensioned concrete slab systems (or conventional reinforced concrete), centralised hot water systems or individual systems, vertical services risers coordinated across all levels, fire-rated construction and compartmentation, and acoustic separation between apartments and from common areas.
Mid-rise complexity increases with 15,000-40,000 BIM elements requiring rigorous vertical coordination of structure, services, and architectural elements.
High-Rise Residential Towers (9+ Levels)
High-rise residential towers 9+ levels introduce additional complexity through increased structural sophistication (often requiring transfer structures at podium), multiple lifts with sophisticated control systems, pressurized fire stairs and fire-fighting systems, building services risers serving many levels, and façade systems requiring specialized design and installation.
Documentation scope expands substantially including podium levels (often parking, commercial, or communal facilities), residential tower levels with efficiency emphasis on typical floors, plant rooms at multiple levels (basement, mid-rise, roof), fire engineering and performance solutions, and wind engineering affecting façade and structural design.
High-rise BIM reaches 40,000-150,000+ elements with extensive vertical repetition opportunity across 20-40+ residential levels but complex coordination at transfer structures, plant levels, and top-of-building conditions.
Townhouse Developments
Townhouse developments create ground-oriented attached dwellings avoiding common property corridors. Configurations include linear terraces along street frontages, back-to-back terraces maximizing density, clustered arrangements around shared driveways or courtyards, and mixed configurations combining terraces with small apartment buildings.
Documentation addresses individual entries per dwelling, private open space (courtyard or terrace per unit), zero lot line construction and shared walls, individual services per dwelling (avoiding complex vertical distribution), and variety in unit configuration creating documentation diversity.
Townhouse documentation involves 5,000-15,000 elements per building with moderate repetition opportunity and simpler services coordination but more variation in unit configuration and external relationships.
Mixed-Use Residential
Mixed-use developments combine residential with commercial, retail, or hospitality uses. Common configurations include ground floor retail with apartments above, commercial podium with residential tower, or integrated hotel and residential components.
Documentation coordination increases through mixed building classifications and codes (Class 2 residential, Class 5 commercial, Class 6 retail), different structural systems for different uses, fire separation between uses, acoustic separation requirements, separate services systems or coordinated systems with different requirements, and different operational and ownership structures.
BIM Model Structure for Unit Repetition
Intelligent BIM model organization maximizes efficiency through strategic unit repetition while managing coordination complexity.
Unit Type Master Approach
Rather than modeling each apartment instance individually, create master unit type families instantiated throughout the building. Master approach involves identifying distinct unit types (typically 8-25 types in developments 50-200 apartments), creating detailed master instance for each type including all architectural elements (walls, doors, windows, finishes), embedded fixtures and joinery (kitchen, bathroom, storage), and services coordination (outlets, fixtures, ventilation).
Each apartment instance throughout building references master type ensuring consistency and enabling centralized updates. Design change to kitchen layout in Type A master propagates automatically to all 24 Type A instances across the development.
Master unit approach reduces modeling effort by 60-80% compared to individual apartment modeling while dramatically improving consistency and change management.
Variation Management Strategies
Pure repetition rarely exists; variations emerge through level differences, orientation changes, and customization requirements. Systematic variation management addresses handed (mirrored) units creating left-hand and right-hand versions from single master geometry, level-specific variations where ground floor, mid-level, and top-level apartments differ, orientation variations where north-facing units differ from south-facing (balcony sizes, glazing, shading), finish variations where apartment fitout packages create finish differences, and special units including penthouses, ground floor units with terraces, or units with unique configurations.
Variation documentation strategy establishes variation naming convention (Type A, Type A-Mirror, Type A-Ground, Type A-Top), manages variations through nested families or type parameters, documents variations explicitly in schedules and drawings, and limits variation proliferation through design rationalization.
Effective variation management maintains efficiency benefits of repetition while accommodating necessary differences.
Level Stacking Methodology
Residential towers benefit from level stacking where typical residential floors repeat vertically. Level stacking approach involves creating typical level(s) containing all residential units for that configuration, propagating typical level vertically across building height, managing atypical levels (ground, top, plant rooms) as unique configurations, and coordinating vertical elements (cores, risers, structure) through all levels.
Level stacking combined with unit type masters creates powerful efficiency: 30-level tower with 12 apartments per level (360 total apartments) might contain only 3-4 typical level configurations and 15-20 unit types, dramatically reducing documentation scope compared to treating each apartment individually.
Core and Podium Coordination
High-rise developments separate podium (parking, commercial, residential common areas) from residential tower(s). Coordination strategy addresses podium levels as distinct model area with different grid, structure, and uses, residential core (lifts, stairs, services risers) extending through building height, transfer structure at podium-tower interface requiring detailed coordination, and horizontal services distribution at each residential level coordinating with core risers.
Model organization often separates podium and tower as linked models managing complexity and enabling team collaboration.
Model File Organization
Large multi-residential developments benefit from model subdivision strategies including separate models per building (for multiple building developments), separate models for podium and tower (for high-rise), separate models per discipline (architecture, structure, services) linked for coordination, and level-based subdivision for extremely large developments.
File organization balances model performance, team collaboration, and coordination effectiveness. Single monolithic model creates performance issues and collaboration conflicts. Excessive subdivision complicates coordination and consistency. Appropriate subdivision (typically 3-8 linked models for complex development) optimizes workflow.
Unit Variation Management and Efficiency
Systematic variation management prevents documentation proliferation while accommodating necessary differences.
Type Identification and Rationalization
Early design phase establishes unit types and rationalization strategy. Process involves cataloging all distinct apartment configurations, analyzing similarities identifying rationalization opportunities, grouping units by floor area, bedroom count, and general layout, identifying opportunities to standardize layouts reducing type count, and establishing type naming convention and documentation approach.
Example: Initial design shows 28 "unique" apartments. Analysis reveals 12 are minor variations (balcony depth, storage location) that could standardize. Five are handed (mirrored) versions of existing types. Final rationalized set: 15 true unit types plus 5 mirrored pairs creating 20 documentation types from original 28 unique instances.
Rationalization early in design reduces documentation burden by 30-50% compared to documenting all variations individually.
Mirrored and Handed Units
Apartment buildings commonly use mirrored unit pairs creating left-hand and right-hand versions from single design. BIM approaches include modeling both mirrored versions as separate unit types (duplicating geometry but ensuring accuracy), using single model with mirror parameter (efficient but requires careful door swing and element verification), or modeling one version with notation indicating mirrored pair (most efficient, requires clear communication).
Mirrored unit documentation clearly identifies handed versions in unit schedules and plans, verifies door swings reverse correctly, confirms joinery (kitchen handedness particularly critical) suits mirrored configuration, and ensures services locations (wet areas above wet areas vertically) align correctly.
Level-Specific Variations
Apartments vary by level through building height changes, structural differences, services variations, and architectural expression. Common variations include ground floor units with larger terraces or reduced ceiling heights, top floor units with cathedral ceilings or rooftop access, mid-level units with standard configurations, and mechanical plant levels affecting unit layouts.
Documentation approach establishes base unit type (typically mid-level typical configuration), creates level-specific variants noting differences from base type, and documents variations explicitly rather than creating entirely new types where possible.
Finish and Joinery Variations
Residential developments often offer finish packages (standard, premium, custom) creating documentation considerations. Approaches include documenting base package with notation for upgrades, creating finish schedules showing package variations, using phasing or design options showing finish variations, and coordinating with apartment sales and selection processes.
Kitchen and bathroom joinery variations require documentation showing alternative layouts if customization is permitted, standard configurations with notation of variation process, and finish selections through specifications rather than multiple drawings.
Balcony and Terrace Variations
Balconies vary by orientation, privacy requirements, and structural constraints. Variations include depth variations (typically 1.5-3.0 meters), screened vs. open configurations, roofed vs. unroofed balconies, and winter gardens or enclosed balconies in some climates.
Documentation approach models balconies as part of unit assembly, documents variations through unit type system, and coordinates balustrade, waterproofing, drainage, and structural support systematically.
Documentation Standards and Templates
Systematic standards and templates ensure consistency and efficiency across multi-residential documentation.
Unit Plan Standards
Unit plan documentation follows consistent standards including scale (typically 1:50 or 1:100 depending on unit size), dimensions (room dimensions, overall unit dimensions, critical clearances), annotations (room names, areas, finishes, fixtures), furniture layouts (demonstrating functionality and AS 4299 furniture dimensions), services locations (outlets, fixtures, ventilation), and accessibility features (where applicable).
Standardized unit plans extracted from BIM using view templates ensuring consistency across all unit types and instances.
Elevation and Section Standards
Elevation and section documentation demonstrates vertical relationships, ceiling heights, and construction. Standards include typical floor-to-floor heights and ceiling heights, construction details at junctions, window and door heights and head details, balcony relationships, and coordination with structure and services.
Sections through units demonstrate bathroom and kitchen layouts vertically, ceiling bulkheads and services coordination, structural elements, and compliance with minimum ceiling height requirements.
Detail Library Development
Multi-residential projects benefit from comprehensive detail libraries including bathroom standard details (shower waterproofing, basin installation, toilet suite, mirrors and accessories), kitchen standard details (bench and splashback, appliance installation, overhead cupboards, rangehood), balcony details (balustrade, waterproofing, drainage, threshold), window and door details (typical installations, accessibility compliance), and services details (outlets, fixtures, access panels).
Detail library development represents upfront investment but delivers substantial ongoing efficiency. Firm completing 5-10 residential projects annually amortizes library development rapidly.
Annotation and Dimensioning
Consistent annotation and dimensioning standards ensure clarity and reduce errors. Standards address dimension strings (primary dimensions, secondary dimensions, critical clearances), annotation placement and leadership, room labeling and area identification, finish callouts and materials, and fixture and fitting identification.
BIM annotation uses tags linked to element parameters ensuring annotation updates automatically when elements change.
Schedule Automation
Multi-residential projects involve extensive schedules extracted automatically from BIM including apartment mix schedule (unit types, quantities, areas), door schedule (all doors with types, sizes, hardware), window schedule (all windows with types, sizes, glazing), finish schedule (finishes by room/area), fixture schedule (plumbing fixtures, electrical fixtures), and area schedule (lettable areas, common areas, total GFA).
Schedule automation prevents manual schedule creation errors and ensures schedules update automatically when design changes.
Coordination Requirements
Multi-residential coordination addresses structural systems, building services, façade, fire separation, and acoustic performance.
Structural Coordination
Residential structural systems require careful architectural coordination. Coordination elements include post-tensioned slabs (typically 200-300mm thick for residential spans) with PT strand paths affecting penetrations, transfer structures at podium-tower interface requiring beam depths affecting ceiling heights, columns and walls coordinating with unit layouts and internal planning, and core walls (lift shafts, stairs) providing structural stability.
PT slab coordination requires early coordination of bathrooms and wet areas (drainage penetrations conflicting with PT tendons) and bulkheads in units where beams or structure create ceiling height reductions.
BIM coordination prevents structural elements from conflicting with unit layouts, penetrations locating where structurally acceptable, and ceiling heights maintaining minimum requirements despite structure.
Services Coordination
Multi-residential services coordination addresses vertical risers serving all levels and horizontal distribution within each level. Coordination includes services cores containing electrical, hydraulic, fire, and communication risers, horizontal distribution from cores to apartments (typically in corridor ceilings), apartment entry services (through entry bulkhead or wall), and in-apartment distribution coordinating with ceiling heights and joinery.
Typical coordination challenges include bathroom drainage (falls, waste stack locations, penetrations), kitchen services (sink waste, gas where provided, rangehood exhaust), laundry services (drainage, water supply), hot water systems (central plant or individual apartment systems), and air conditioning (where provided - condensate drainage, refrigerant lines).
Early services coordination prevents bathroom relocation requests when drainage conflicts with structure.
Façade and External Wall Systems
Residential façades coordinate architectural expression with thermal performance, weather protection, and structural support. Coordination addresses cladding systems (brick, lightweight, precast, or mixed), window and door systems (residential grade vs. commercial grade), balcony integration (slab edge details, waterproofing, balustrade fixing), and thermal breaks and condensation management.
BASIX thermal performance requirements drive façade design affecting glazing ratios, thermal breaks, insulation levels, and shading devices.
Fire Separation and Compartmentation
Multi-residential buildings require extensive fire separation including separation between apartments (typically 2-hour fire resistance), separation between apartments and common areas (corridors, lobbies), separation from basement parking or commercial uses, and protected stair and lift cores.
Fire-rated construction affects wall, floor, and ceiling construction throughout building. Documentation demonstrates compliant construction types, penetration sealing details, door and service penetration fire rating, and smoke detection and alarm systems.
Acoustic Separation
Apartment acoustic separation prevents noise transfer between units and from external sources. Requirements include airborne sound insulation between apartments (typically Rw+Ctr ≥ 50), impact sound insulation for floors (typically Ln,w+Ci ≤ 62), and separation from building services and plant.
Acoustic performance requires appropriate construction including resilient ceiling battens, acoustic insulation batts, floor floated on resilient underlays, and sealed services penetrations.
BIM coordination documents acoustic-rated assemblies ensuring specifications align with construction details.
Authority Approval Optimization
Multi-residential developments navigate planning approval and construction certification with optimization opportunities at each stage.
DA Documentation Efficiency
Development Application documentation demonstrates planning compliance and design quality. Efficiency approaches include using BIM for shadow diagrams (solar access to neighboring properties and within development), 3D visualizations showing design intent and neighbor context, apartment mix schedules demonstrating housing diversity, solar access analysis showing sunlight to apartments and common areas, and deep soil landscaping calculations.
NSW Apartment Design Guide (ADG) compliance requires documentation demonstrating minimum apartment sizes, solar access to apartments, natural ventilation, communal open space provision, deep soil zones, and visual privacy measures.
BIM documentation extracts this information systematically rather than manually calculating and drawing each requirement.
CC Documentation Requirements
Construction Certificate documentation provides construction detail and regulatory compliance. Additional requirements beyond DA include BCA compliance documentation (egress, fire safety, accessibility, services), structural engineering documentation, hydraulic and fire services engineering, energy efficiency compliance (BASIX certificate or Section J), and construction methodologies and staging.
BIM coordination ensures structural and services documentation aligns with architectural design preventing conflicts discovered during CC assessment.
BASIX and NatHERS Compliance
NSW residential developments require BASIX (Building Sustainability Index) certification addressing energy, water, and thermal comfort. BASIX documentation requires NatHERS thermal performance assessment (typically 6-7 stars minimum), water saving measures (fixtures, rainwater tanks), and energy efficiency measures (glazing, insulation, services).
BIM models support energy analysis through thermal modeling using building geometry, glazing specifications from model, and thermal performance calculations.
Documentation embeds BASIX commitments through construction details, material specifications, and fixture schedules preventing compliance gaps between assessment and construction.
Variation Management During Approvals
Residential developments evolve during approvals through design refinement, authority requests for modification, market feedback driving unit changes, and value engineering optimization.
BIM change management tracks variations ensuring DA documentation updates if materially different, CC documentation reflects current design, consultant coordination updates (structure, services), and authority resubmission documentation if required.
Systematic change management prevents approval delays from inadequate variation documentation.
Fast-Track Approval Strategies
Residential delivery timelines benefit from approval process optimization including pre-lodgement meetings with authorities establishing assessment approach, staged approvals (DA approval before detailed design completion), construction certificate by stages (enabling early works while finalizing documentation), and concurrent DA and CC preparation where possible.
BIM documentation enables concurrent preparation through coordinated models informing both planning and construction documentation reducing sequential time.
Quality Control and Error Prevention
Systematic quality control prevents common multi-residential documentation errors affecting approvals, construction, and defects.
Unit Consistency Verification
Quality control confirms unit consistency across instances. Verification includes unit type instance checking (confirming all Type A instances match master), mirrored unit verification (door swings, joinery handedness correct), level-specific variation verification, and schedule accuracy (all units documented in apartment mix).
Automated checking through Dynamo scripts or model review tools identifies inconsistencies requiring resolution.
Apartment Mix Validation
Development viability depends on correct apartment mix. Validation confirms total apartment count matches proforma, bedroom mix matches marketing (1-bed, 2-bed, 3-bed quantities), apartment areas match sales documentation, and parking allocation matches apartment count.
Errors in apartment mix or areas create sales, marketing, and settlement problems requiring expensive rectification.
Area Schedule Accuracy
Residential area schedules affect sales, strata titles, and council compliance. Accuracy requires correct lettable area measurement (internal face of walls), balcony areas separately identified, storage areas and car spaces allocated to apartments, common areas correctly identified, and total GFA matching planning approval.
BIM area schedules extracted from model geometry ensure mathematical accuracy though boundary definition (internal vs. external face of walls, balcony inclusion) requires verification.
Parking and Storage Allocation
Basement parking coordination confirms allocated spaces per apartment (typically 1-2 spaces depending on bedroom count), visitor parking provision, accessible parking in accessible locations, bicycle parking complying with requirements, and storage cages allocated to apartments.
Parking and storage allocation errors create sales and strata title complications.
Services Provision Checking
Quality control verifies services provision to all apartments including drainage from all wet areas to waste stacks, water supply to all fixtures, power outlets meeting AS 3000 requirements, communication outlets per apartment, ventilation to all habitable rooms (mechanical or natural), and hot water to all apartments.
Systematic checking prevents units with missing services discovered during construction or commissioning.
Efficiency Strategies and Workflow Optimization
Proven efficiency strategies enable competitive residential delivery under fee pressure.
Template Development Investment
Upfront template development delivers ongoing efficiency. Investment areas include standard unit plan templates (annotation, dimensioning, schedules), section and elevation templates, detail library creation, Revit family library (doors, windows, fixtures, joinery), and view templates for consistent drawing appearance.
Template development represents 80-120 hours initial investment but reduces subsequent project documentation by 20-30% creating positive return after 2-3 projects.
Family and Component Libraries
Residential-specific family libraries include residential apartment entry doors (various sizes, accessibility compliant), bathroom fixtures (toilets, basins, showers, baths), kitchen components (sinks, cooktops, rangehoods, appliances), windows and sliding doors (various sizes and configurations), and joinery components (wardrobes, linen cupboards, storage).
Library families include all parameters for scheduling (type, size, finish, cost) and accurate geometry for coordination.
Automation Through Dynamo/Scripts
Dynamo visual programming automates repetitive tasks including apartment numbering and annotation, unit type propagation across levels, area schedule generation and verification, door and window schedule creation, and drawing sheet creation from templates.
Automation investment requires 20-40 hours per script development but saves 5-10 hours per project creating positive return across multiple projects.
Team Collaboration Protocols
Multi-residential projects often involve multiple team members requiring collaboration protocols including model subdivision and linking strategy, workset organization and ownership, file synchronization timing and frequency, communication protocols for coordination, and review and approval processes.
Clear protocols prevent coordination conflicts and rework.
Review and QA Processes
Systematic review catches errors before documentation release. Review stages include design development review (layouts, compliance, coordination), documentation review (50%, 90%, 100% completion), consultant coordination review (structure, services alignment), and pre-lodgement review (compliance verification, completeness checking).
Staged review identifies issues when correction is inexpensive rather than discovering during construction or authority assessment.
FAQ: Multi-Residential BIM Documentation
How do we balance efficiency with customization when developers want unit variations?
Balance efficiency and customization through systematic variation management. Establish base unit types representing core configurations (typically 8-15 types). Document variations as structured departures from base types rather than entirely new types. Common variation categories include mirrored (handed) versions using single base geometry, level-specific variations (ground floor, typical, top floor), finish package variations (standard, premium) documented through schedules not separate drawings, and minor layout variations (balcony size, storage location) noted as annotations. Limit variation proliferation through design rationalization - question whether variations deliver value justifying documentation cost. Communicate trade-offs to developers: extensive customization increases documentation cost and timeline. Most developers accept rationalization when presented with efficiency benefits. Template-based documentation accommodates structured variation efficiently while preventing documentation explosion from unlimited customization.
What's the typical time savings from systematic BIM workflow versus traditional approach?
Systematic BIM workflow delivers 25-40% time reduction versus traditional approach for comparable quality output. Specific efficiencies include unit documentation (60-80% reduction through master unit type approach versus individual unit documentation), change management (70-90% reduction through parametric updates versus manual revisions), schedule generation (90%+ reduction through automated BIM schedules versus manual schedules), coordination (40-60% reduction through clash detection and linked models versus 2D coordination), and quality control (50-70% reduction through automated checking versus manual verification). Total project documentation time for 100-apartment development: traditional approach 1,800-2,400 hours, systematic BIM workflow 1,200-1,600 hours. Savings increase with project count as template investment amortizes. First project using templates may show minimal savings while establishing systems. Fifth project demonstrates full efficiency benefits. Savings enable competitive fees while maintaining profitability or deliver higher quality within same fee budget.
How do we handle apartment variations between DA and CC when design evolves?
Manage DA-to-CC variations through systematic change tracking and documentation control. Establish baseline model at DA approval representing approved scheme. Document all post-DA changes (market feedback, value engineering, authority conditions, consultant coordination) in change log tracking variation description, impact on apartment mix/areas, and compliance status. Evaluate whether changes are materially different requiring planning authority modification approval or minor variations permissible under consent. Update BIM model for CC documentation ensuring approved DA geometry retained in model phase or separate linked model for reference. Coordinate structural and services design with revised layouts preventing coordination conflicts. For changes requiring modification application, extract comparison documentation from BIM showing variations. Maintain clear version control preventing confusion between DA-approved and CC documentation versions. Systematic change management prevents construction proceeding with non-compliant documentation or gaps between planning approval and construction approval.
What level of detail should unit documentation show for DA versus CC?
DA documentation demonstrates planning compliance and design quality while CC documentation provides construction detail. DA unit documentation typically includes unit layouts showing room configurations, furniture demonstrating functionality, dimensions showing apartment sizes and room dimensions (generally), finishes indicating material character, and compliance items (solar access, ventilation, accessibility). CC unit documentation adds construction details at junctions and transitions, specific finishes and products, detailed dimensions for construction, joinery details and specifications, services locations and rough-ins, and waterproofing and acoustic detailing. BIM workflow maintains single model with view templates extracting appropriate detail level for each purpose. DA documentation uses simplified views filtering construction detail. CC documentation shows full detail. This approach prevents duplicate modeling while enabling documentation tailored to each approval stage. Attempting full CC detail at DA stage wastes effort on design likely to change. Inadequate detail at CC stage creates construction uncertainty and RFIs.
How do we coordinate with developers' sales and marketing during documentation?
Developer sales and marketing coordination ensures documentation aligns with sales commitments and purchaser expectations. Coordination includes apartment mix confirmation (bedroom counts, sizes matching marketing), floor plan approval for marketing materials (often extracting BIM unit plans), area verification (lettable areas matching contracts), finish packages documentation (standard vs. premium specifications), 3D visualizations for marketing (rendering from BIM model), and variation management during sales period. Establish clear approval process where developer reviews and approves unit documentation before sales commence preventing documentation/contract misalignment. Maintain change control after sales start as variations affect purchaser contracts. Provide regular updates showing documentation progress. Supply formatted plans suitable for contracts (often requiring cleanup of construction annotation). Coordinate timing recognizing sales often commence during CC phase before construction documentation completes. Clear communication prevents marketing commitments impossible to deliver or documentation diverging from sales contracts creating settlement complications.
Delivering Efficient Multi-Residential Projects
Multi-residential documentation requires systematic BIM workflow maximizing efficiency through intelligent repetition while maintaining quality and coordination rigor. From low-rise apartments through high-rise towers and townhouse developments, residential projects operate within fee structures and schedules demanding documentation efficiency while delivering complex coordination across structural systems, building services, fire and acoustic separation, and authority compliance.
Systematic BIM workflow delivers efficiency through unit type master approach enabling repetition across instances, variation management preventing documentation proliferation, standardized templates and libraries ensuring consistency, automated schedules eliminating manual documentation, coordinated multi-discipline models preventing construction conflicts, and quality control processes preventing common errors.
Success in multi-residential sector requires understanding project type variations and complexity drivers, BIM model organization optimizing repetition and coordination, variation management balancing efficiency with necessary differences, documentation standards delivering consistency, residential compliance requirements (ADG, BASIX, BCA Class 2), and efficiency strategies including templates, libraries, and automation.
Obelisk has delivered BIM documentation for 150+ multi-residential developments across Australia spanning low-rise and mid-rise apartments, high-rise residential towers, townhouse developments, and mixed-use residential projects. Our multi-residential expertise encompasses systematic unit type and variation management methodology, template and library systems maximizing efficiency, residential authority approval processes and requirements, coordination across structure, services, façade, and separations, and quality assurance preventing common residential documentation errors.
Multi-Residential BIM Documentation Services
Obelisk provides efficient BIM documentation for apartment and townhouse developments delivering systematic quality under residential schedules.
✓ Multi-Residential Volume: 150+ apartment and townhouse projects delivered
✓ Systematic Efficiency: Template-based workflow maximizing repetition
✓ Unit Variation Management: Structured approach to variations and customization
✓ Quality Assurance: Systematic checking preventing errors and omissions
✓ Authority Compliance: NSW ADG, BASIX, residential standards expertise
✓ Coordination Excellence: Structure, services, façade, fire, and acoustic
We help Australian architects deliver multi-residential projects efficiently without compromising quality.
Discuss Your Development: team@obelisk.au
Efficient multi-residential BIM documentation for Australian apartment developments.
TABLE OF CONTENTS











.png)
.png)
.webp)